


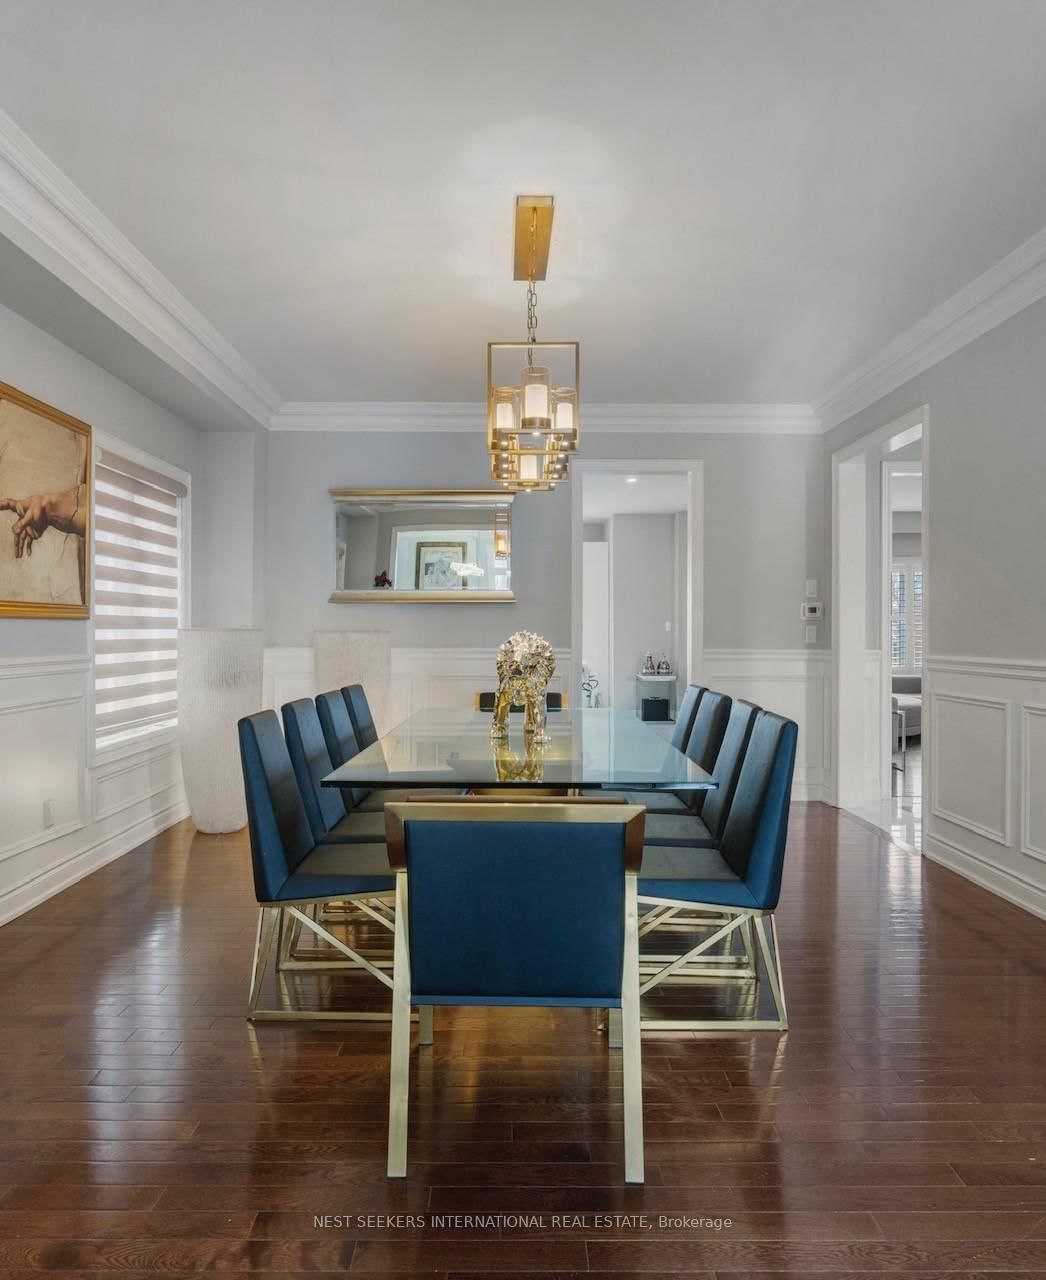






Living (4.69 × 6.03)
Fireplace · hardwood floor · Formal Rm
Level: Ground

Humberlea-Pelmo Park W4, Toronto, Ontario M9M 0E1
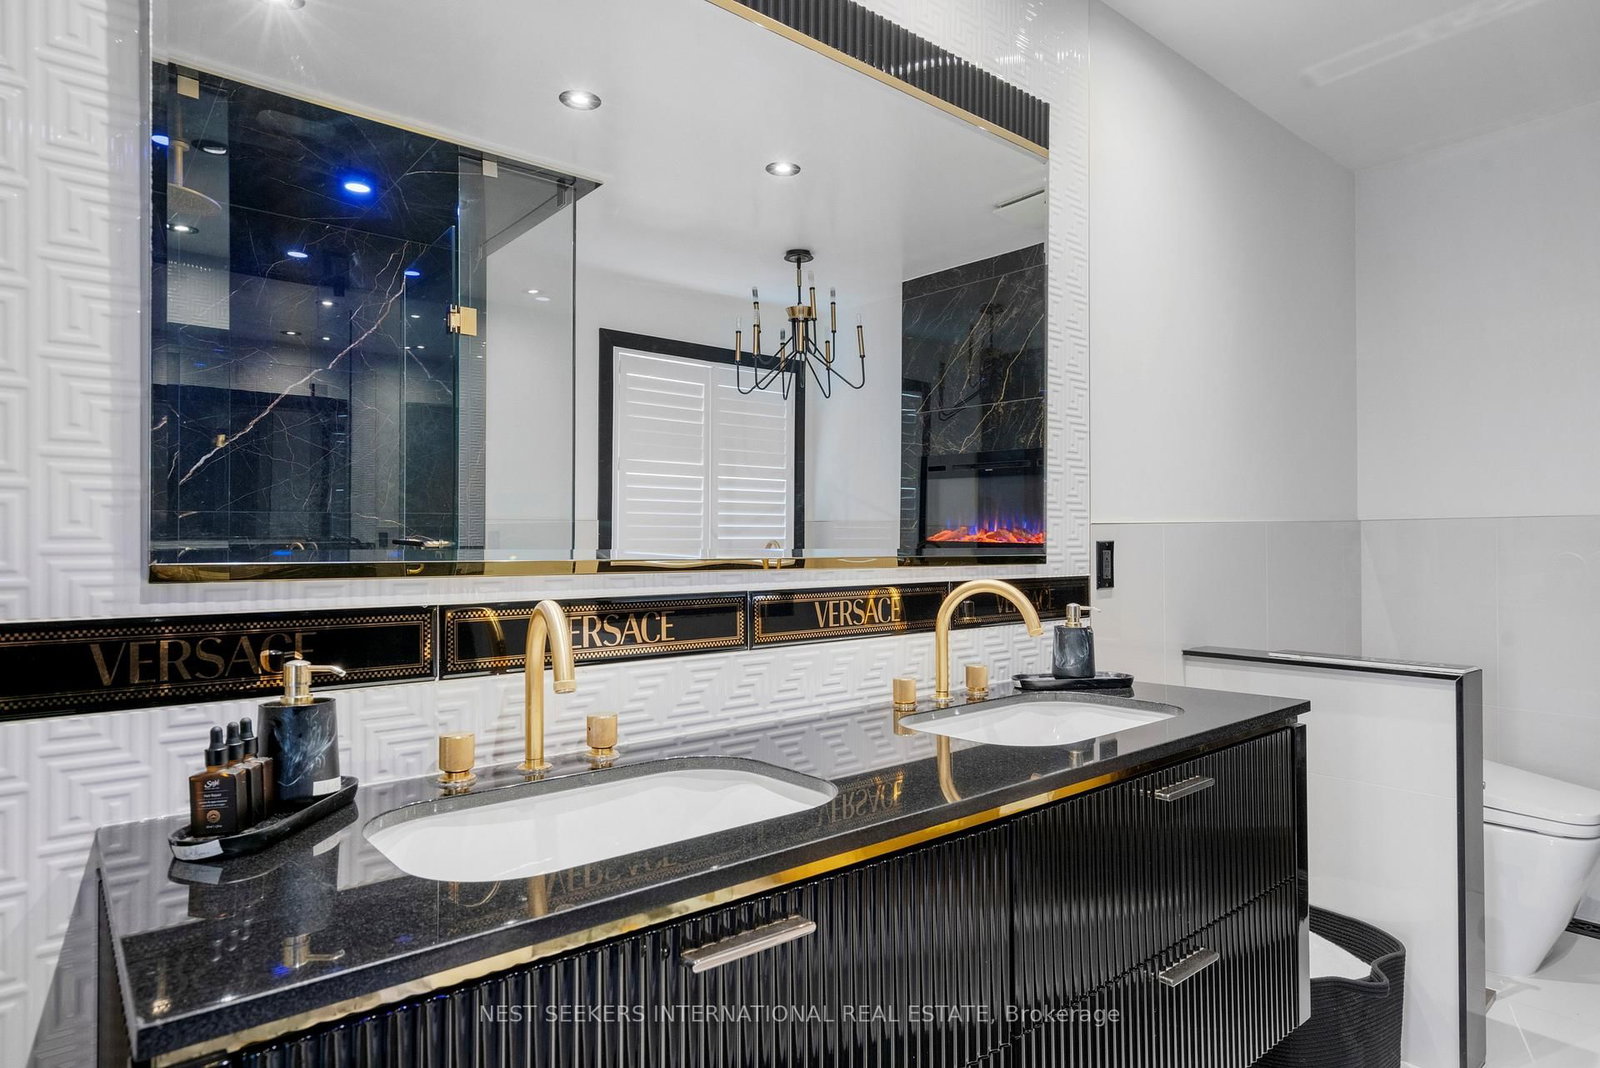
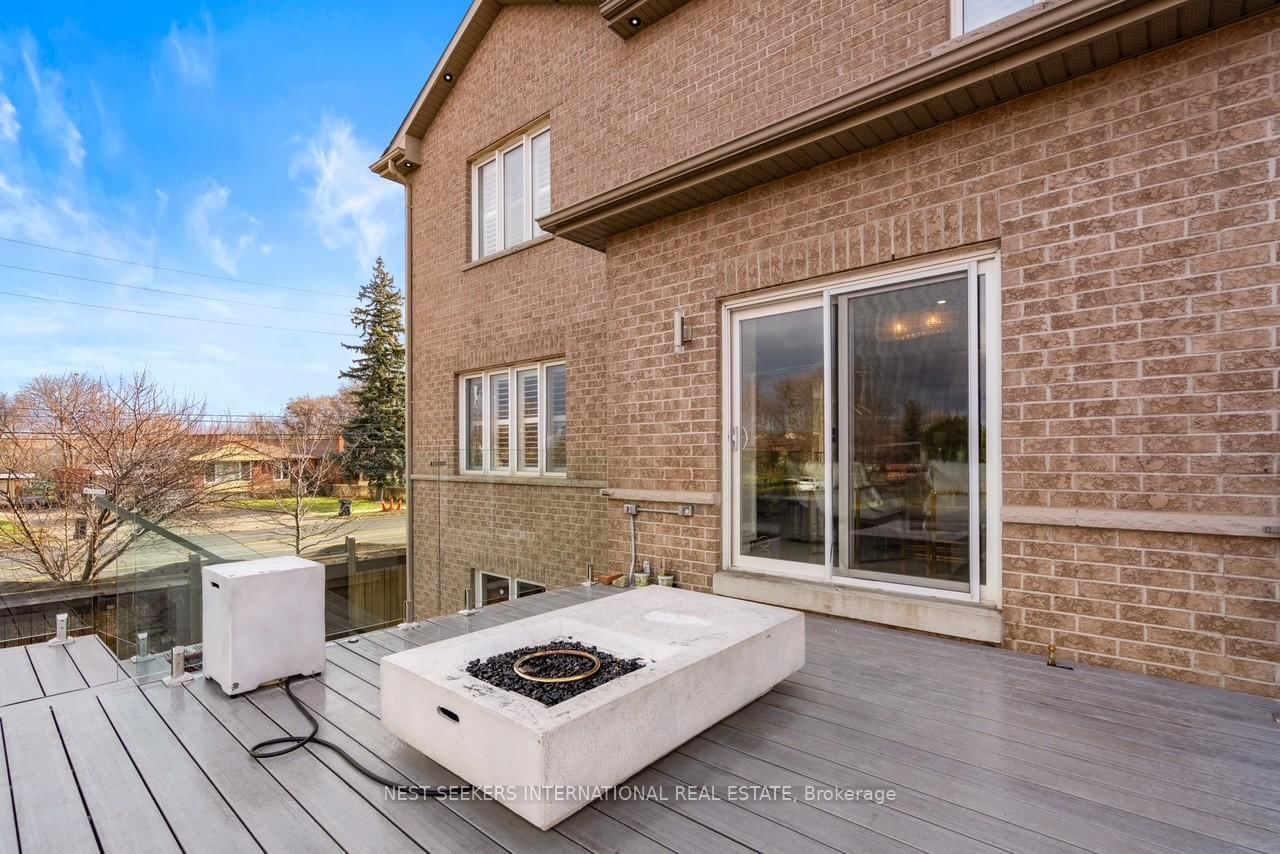
Gorgeous and stunning 3-storey detached home in the heart of Humberlea-Pelmo Park! Featuring 4 spacious bedrooms, 5 baths, and over 4500 sq ft of living space, including a self-contained 2-bedroom basement suite with separate entrance and full kitchen ideal for rental income or extended family. Soaring 13 foot ceilings on the main floor. Spend time in your own private spa/master bathroom with just over $100,000 spent on a Versace ensuite bathroom complete with electric fireplace in the master bedroom. Hundreds of thousands spent on upgrades. Step outside onto a PVC deck perfect for entertaining and built to last a lifetime. Chef's kitchen with high-end appliances, and open concept living/dining areas. Large 43.9 x 117.1 ft lot. Minutes to highway 401 and highway 400, schools, and many parks to enjoy for long walk. Don't miss out on this incredible opportunity to own a beautifully maintained home in a prime location! Literally 10 mins from the airport and 15 mins away from Scarborough and 20 mins away from beautiful downtown. This is the perfect location for an active city life family.
Buy/Sell history for 2 George McKenzie Crt, Toronto, Ontario
Sale history on this site covers the last 2 years, the window permitted under the TRREB MLS® VOW agreement.
| Date Start | Date End | List Price | Price | Event | Listing ID |
|---|---|---|---|---|---|
| N/A | N/A | $8,500 | N/A | Pc | W13779582 |
Estimated value requires sign in
AI market estimates use sold comparables and are available after you sign in and accept MLS® VOW terms.
Fireplace · hardwood floor · Formal Rm
Level: Ground
Large Window · hardwood floor · Formal Rm
Level: Ground
Eat-In Kitchen · Ceramic Floor · W/O To Deck
Level: Ground
Gas Fireplace · hardwood floor · O/Looks Backyard
Level: Ground
W/I Closet · Fireplace · 6 Pc Ensuite
Level: 2nd
Semi Ensuite · 6 Pc Bath · Large Closet
Level: 2nd
Semi Ensuite · 6 Pc Bath · W/I Closet
Level: 2nd
hardwood floor · 5 Pc Ensuite · Large Window
Level: 2nd
Combined W/Living · Laminate · Open Concept
Level: Bsmt
Combined W/Kitchen · Laminate · W/O To Patio
Level: Bsmt
Large Window · Large Closet · Fireplace
Level: Bsmt
Large Window · Large Closet · Separate Rm
Level: Bsmt
Comparable sales require sign in
Closing prices and sold comps are available to registered visitors who accept MLS® VOW terms on this site.
Mortgage tools apply to sale listings.
Expand Neighbourhood demographics to load Statistics Canada census charts.
Expand Market details to load neighbourhood price and activity trends.
$8,500/mo
$8,500/mo
CAD
Estimated market value
The trademarks MLS®, Multiple Listing Service® and the associated logos are owned by CREA and identify the quality of services provided by real estate professionals who are members of CREA.