

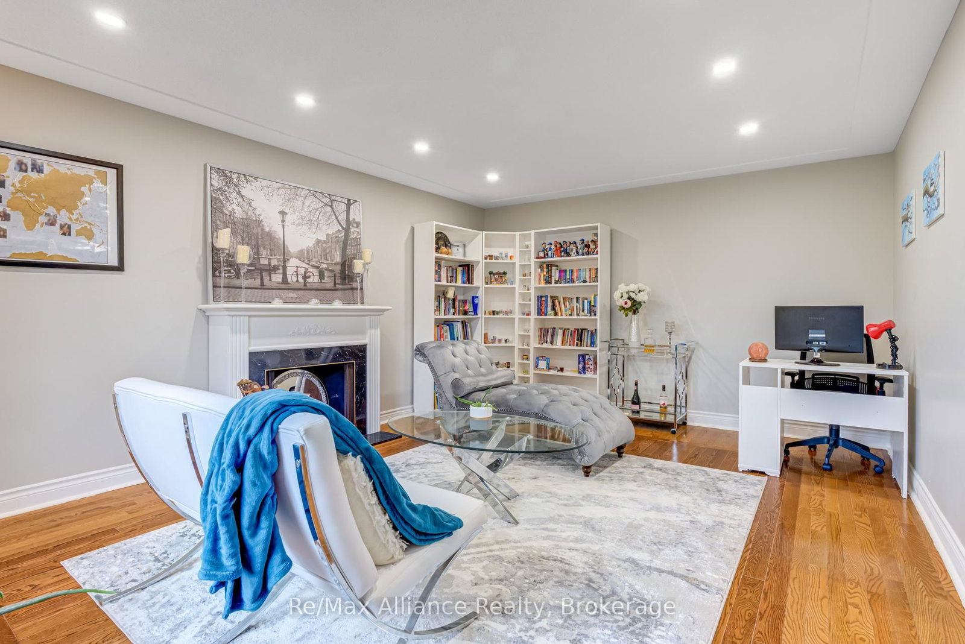
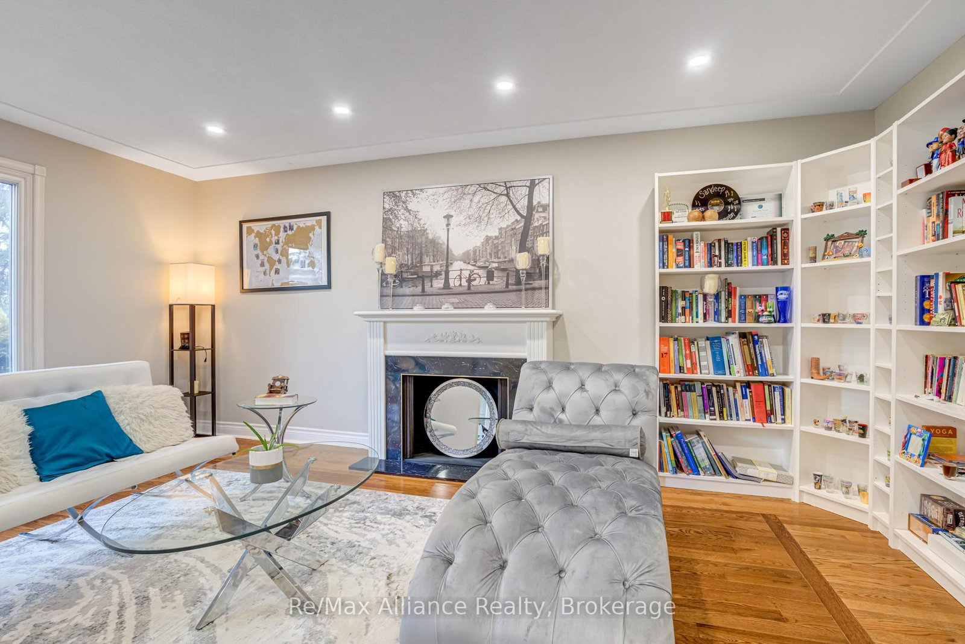

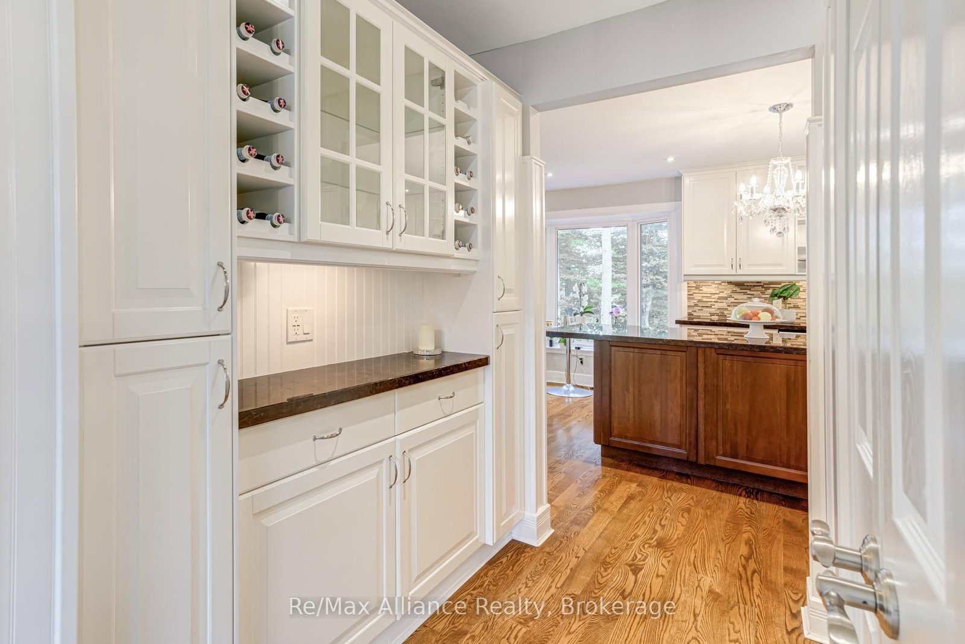


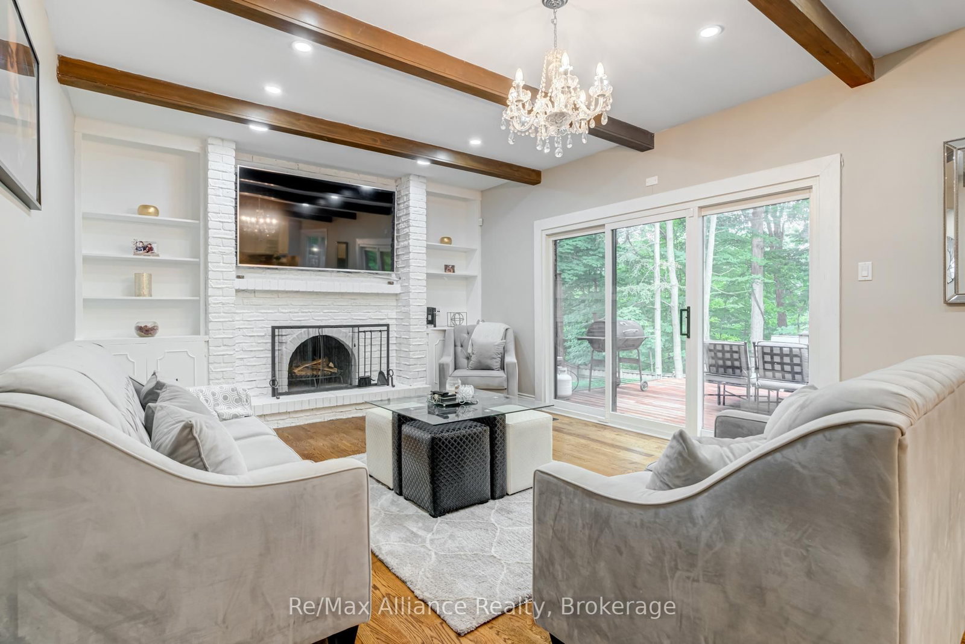







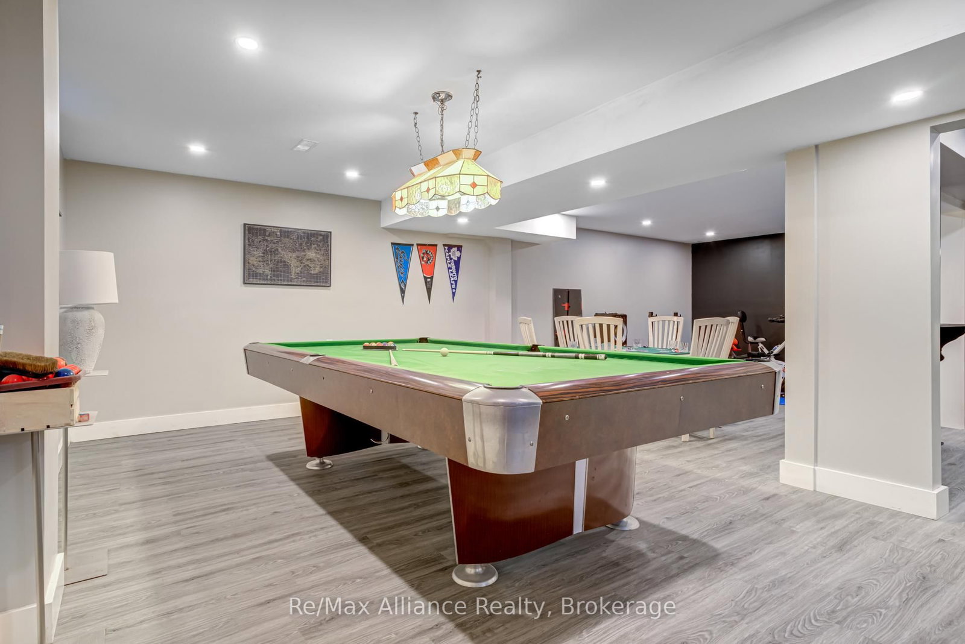
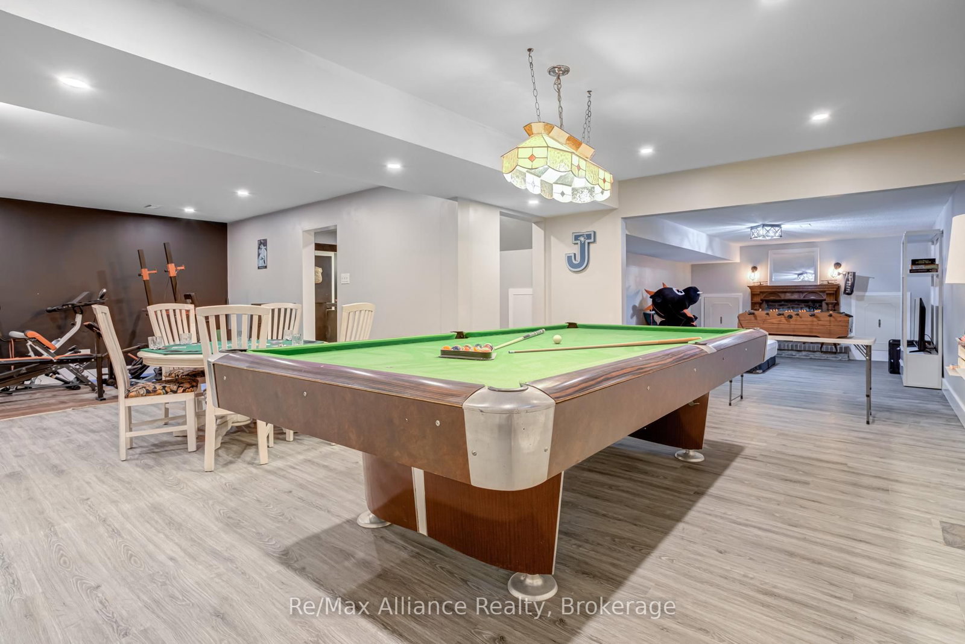





Family (4.05 × 5.79)
W/O To Deck · Sunken Room · Beamed
Level: Main

Tyandaga, Burlington, Ontario L7P 3E3
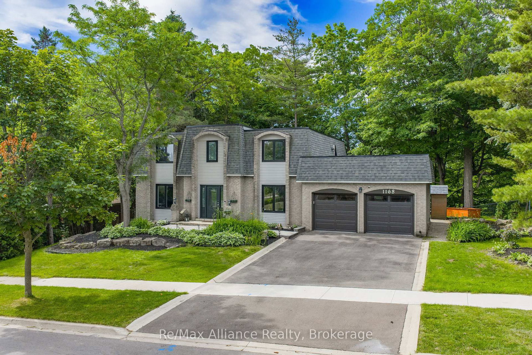
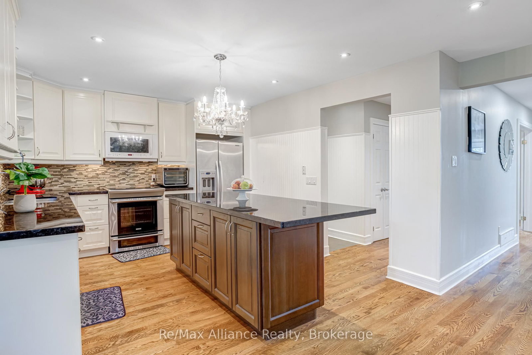
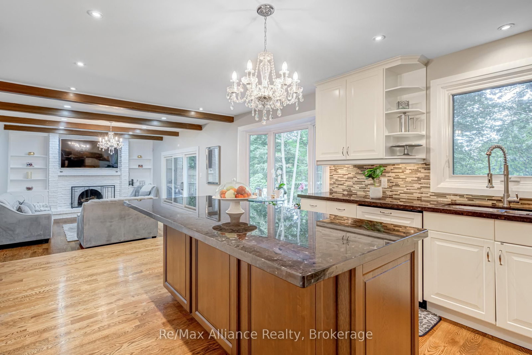
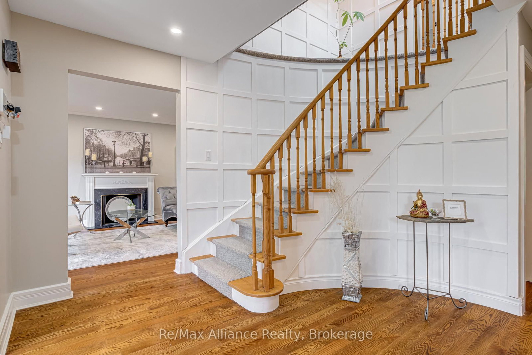
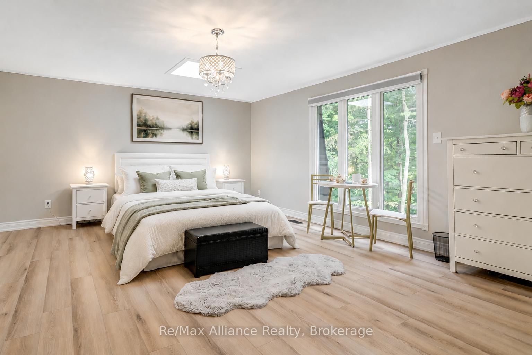
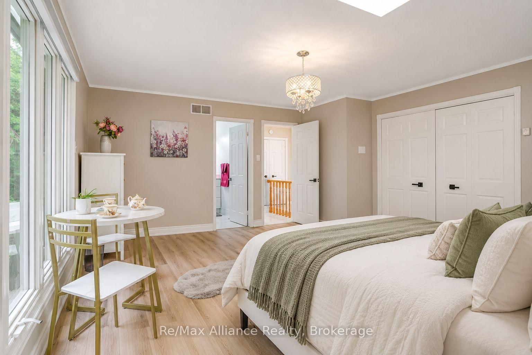
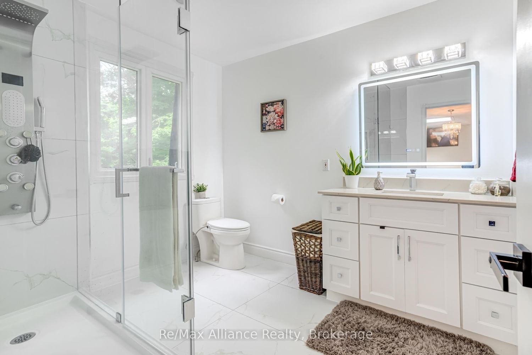
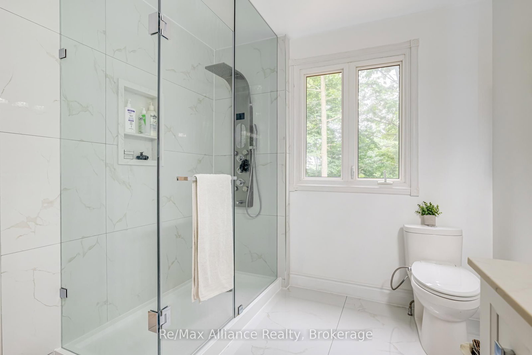
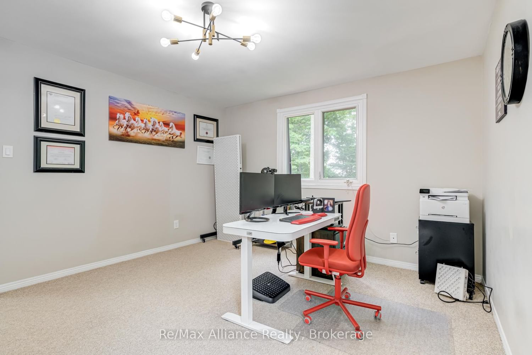
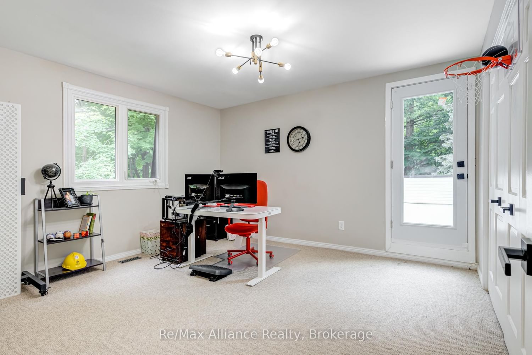
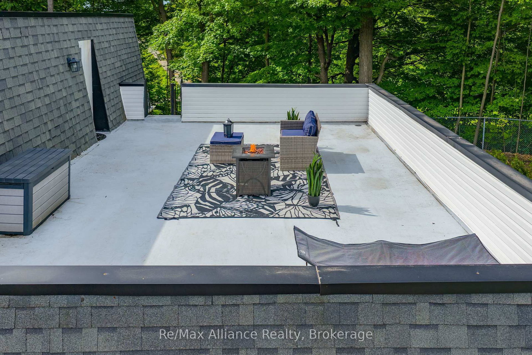
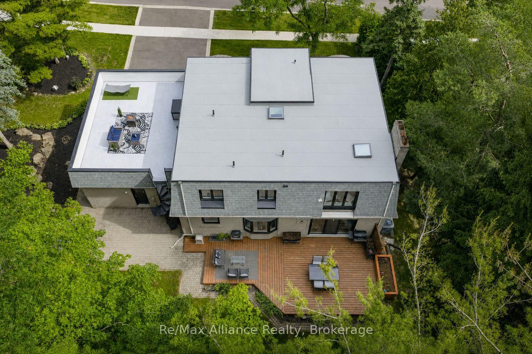
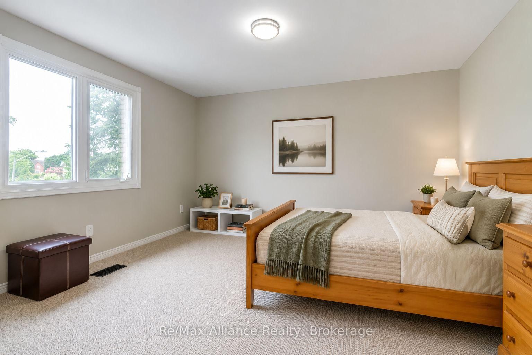
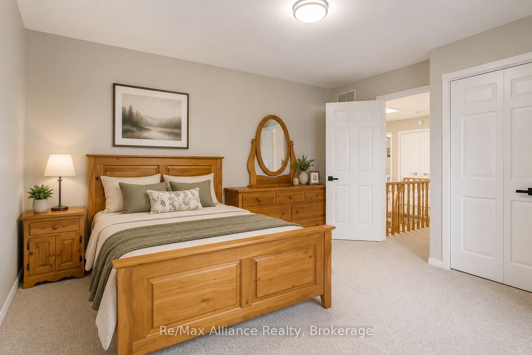
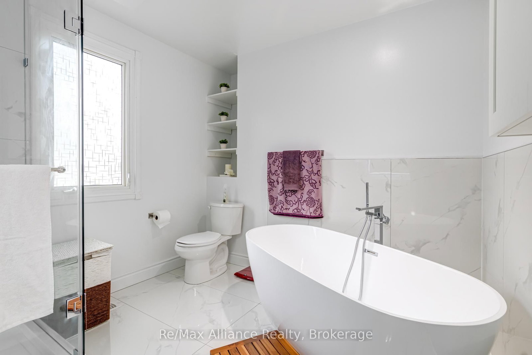
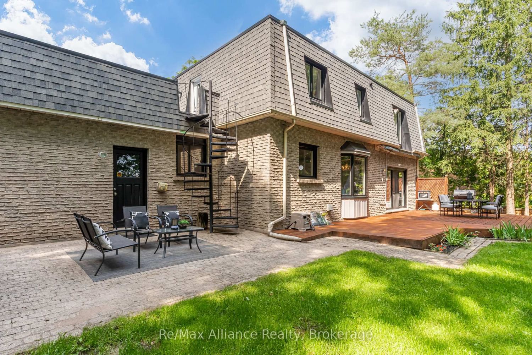
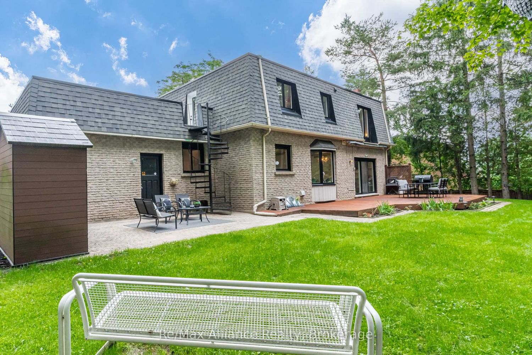
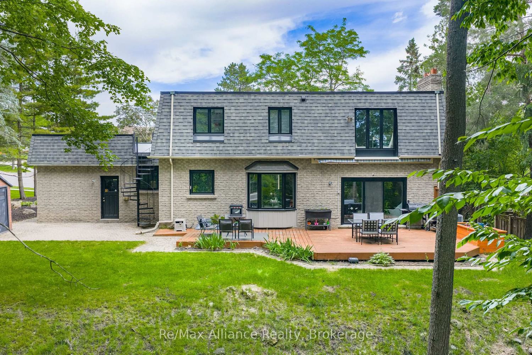
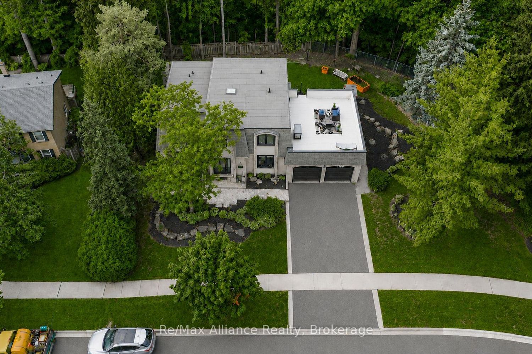
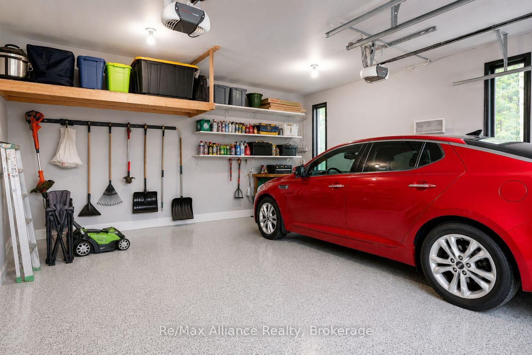
Exceptional 4-bedroom, 2.5-bathroom family home on a spectacular lot backing directly onto Tyandaga Golf Course. Located in Burlington's sought-after Tyandaga neighbourhood, this beautifully updated home offers the perfect blend of privacy, nature, & convenience, just minutes to City View Park, hiking trails, Highways 403 & 407, shopping, & everyday amenities. Surrounded by mature trees & lush landscaping, this property offers a true cottage-like escape in the heart of the city. The family-oriented layout is designed for comfortable everyday living & entertaining, featuring spacious principal rms, generous bedrooms, abundant storage, & seamless indoor-outdoor living. The private backyard offers direct access to the golf course & nearby trails, creating a peaceful, park-like setting. Extensively renovated throughout, this move-in ready home features a new roof, freshly painted interior & exterior, renovated main & primary bathrooms, upgraded lighting, new laminate flooring in the primary bedroom, upgraded hardware, painted fireplace & built-in shelving, new dishwasher & refrigerator, tankless water heater, whole-home water softener, updated garage drywall & flooring, resurfaced driveway, & professionally landscaped grounds. Natural light fills the home through two skylights, including one above the staircase & another in the spacious primary suite. The primary retreat also features crown moulding & a private terrace rm w/ new fiberglass composite flooring, updated siding & capping, new lighting, & a new glass door leading to the roof top terrace, offering peaceful views of the surrounding greenery. Offering exceptional character, extensive renovations, a functional family layout, &one of Tyandaga's most desirable golf course settings, this is a rare opportunity to own a truly special home where everyday living feels like a private retreat.
Buy/Sell history for 1168 Havendale Blvd, Burlington, Ontario
Sale history on this site covers the last 2 years, the window permitted under the TRREB MLS® VOW agreement.
| Date Start | Date End | List Price | Price | Event | Listing ID |
|---|---|---|---|---|---|
| N/A | N/A | $1,950,000 | N/A | For Sale | W13721484 |
Estimated value requires sign in
AI market estimates use sold comparables and are available after you sign in and accept MLS® VOW terms.
W/O To Deck · Sunken Room · Beamed
Level: Main
Level: Bsmt
3 Pc Ensuite · His/Hers Closets · Skylight
Level: 2nd
hardwood floor · Double Closet · Large Window
Level: 2nd
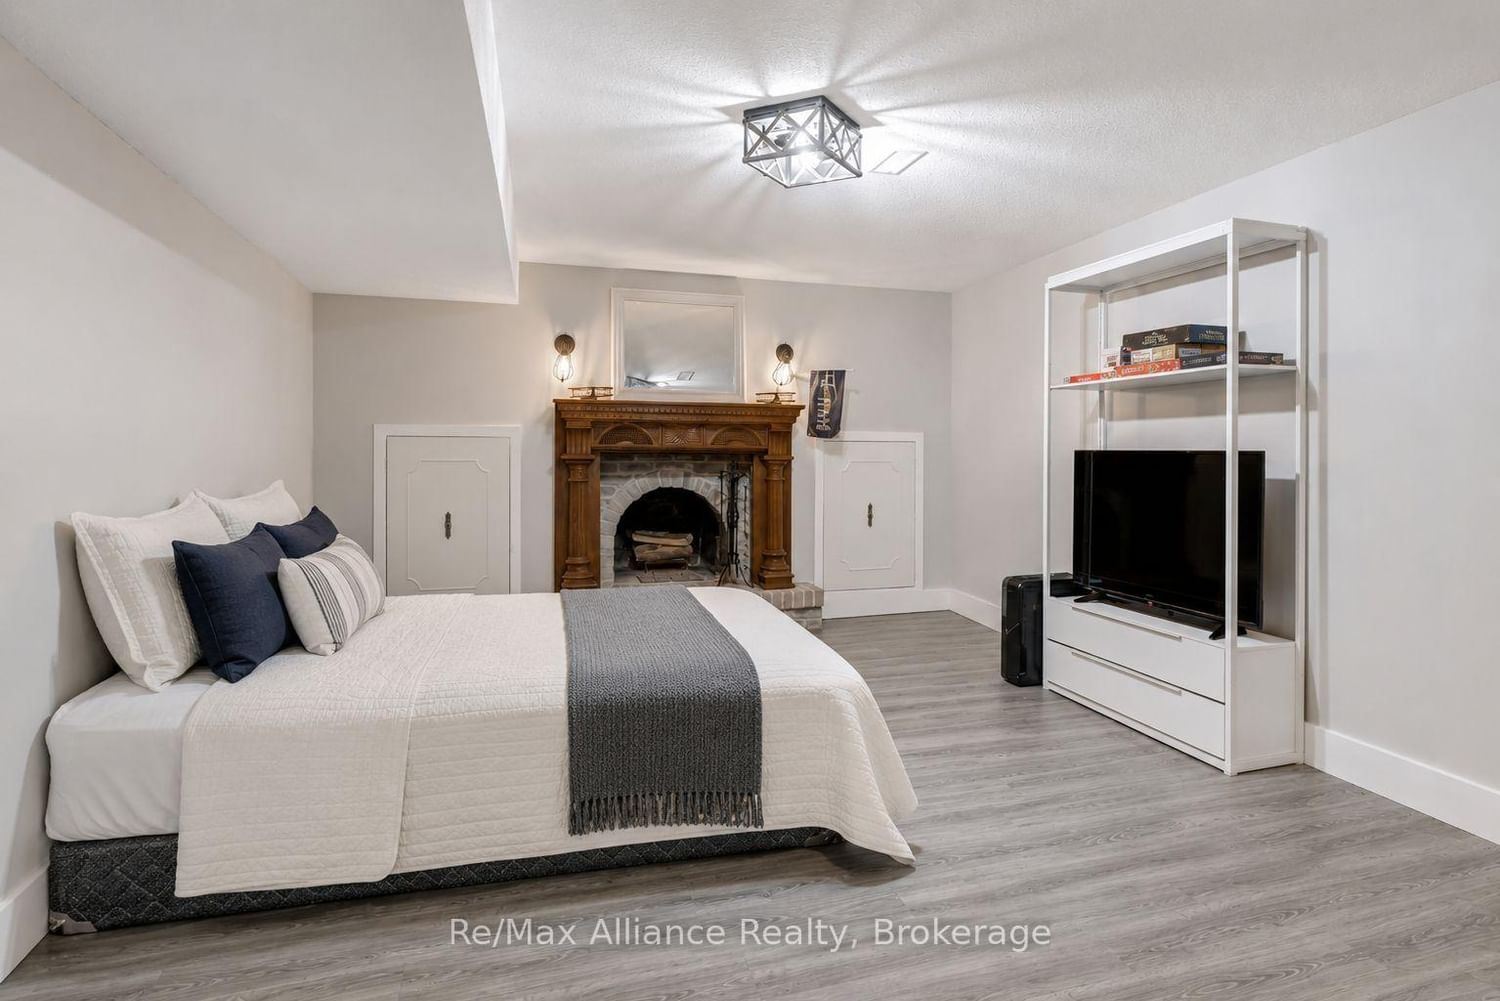
Fireplace · Laminate
Level: Bsmt
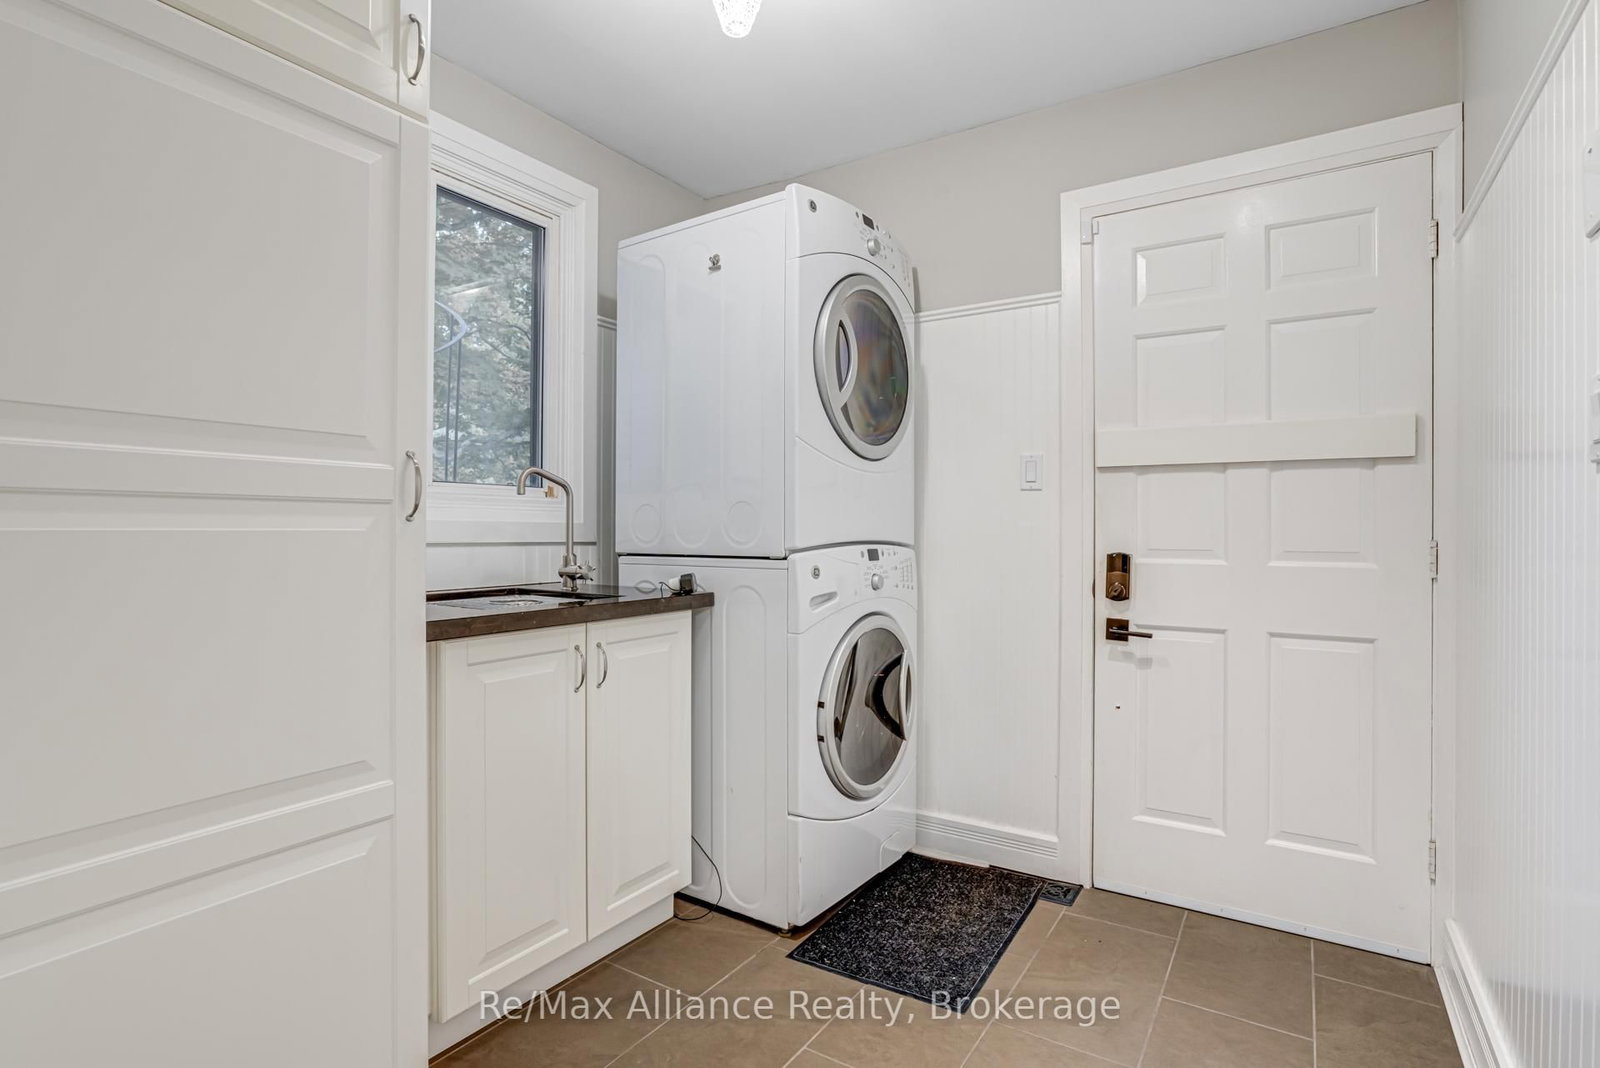
Access To Garage · Laundry Sink · Large Window
Level: Main
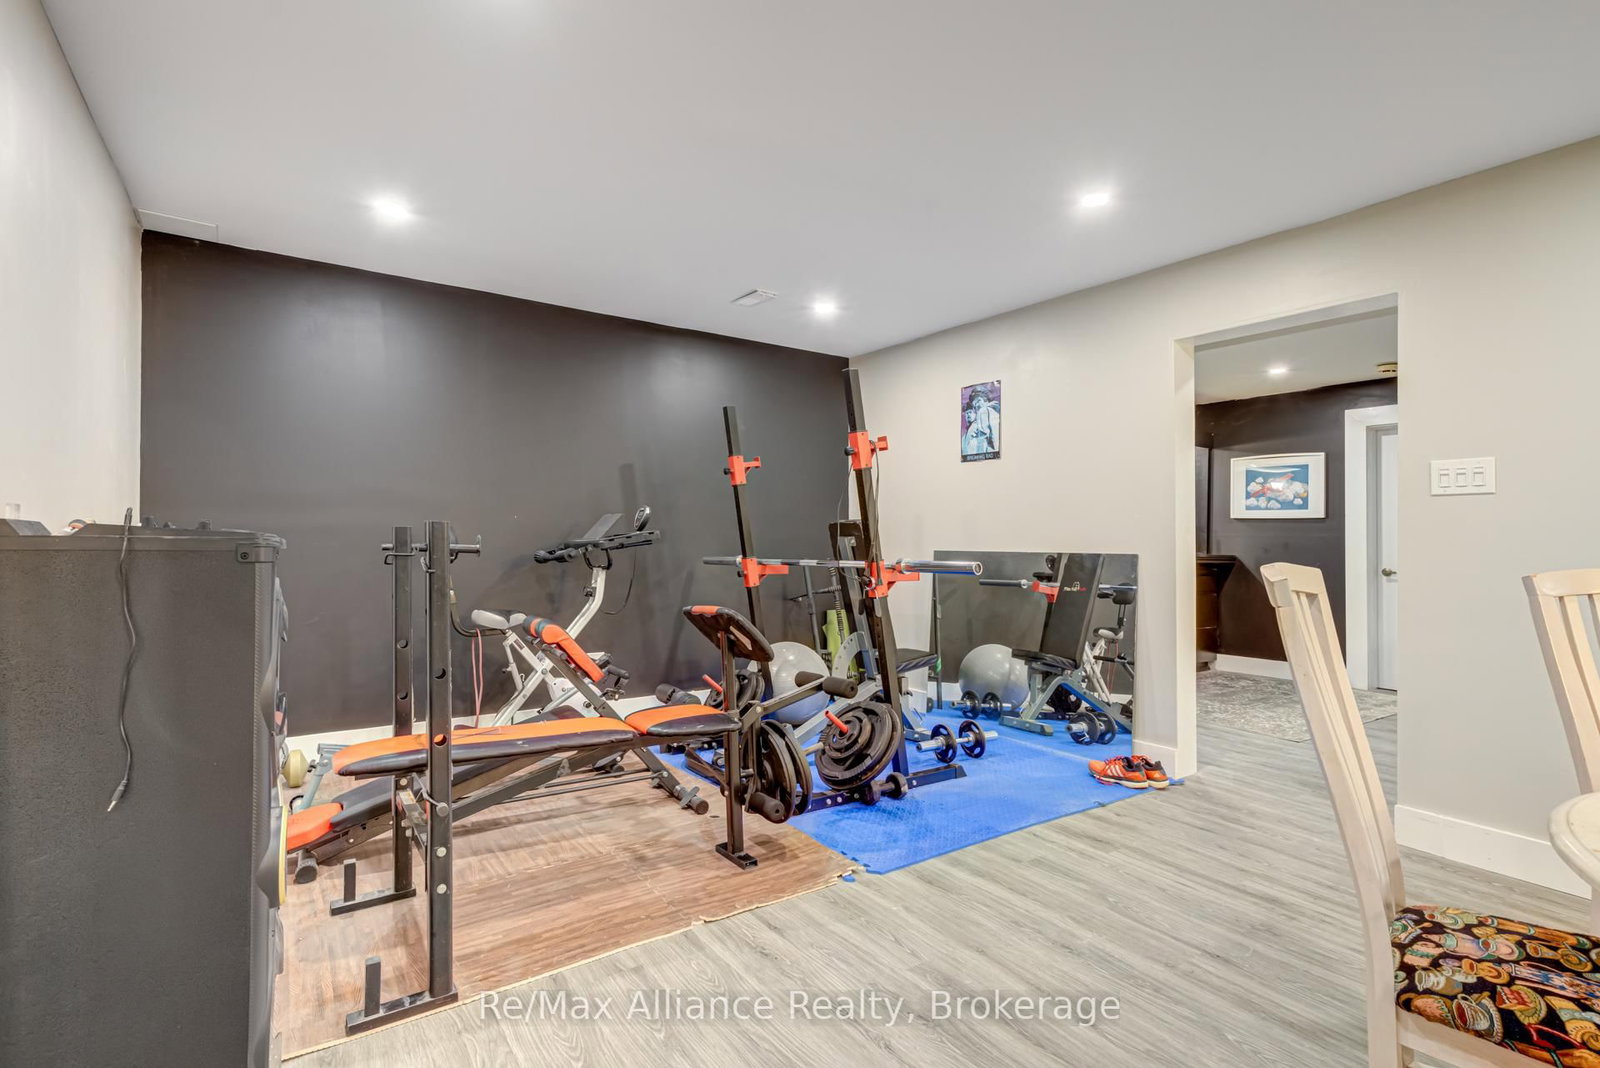
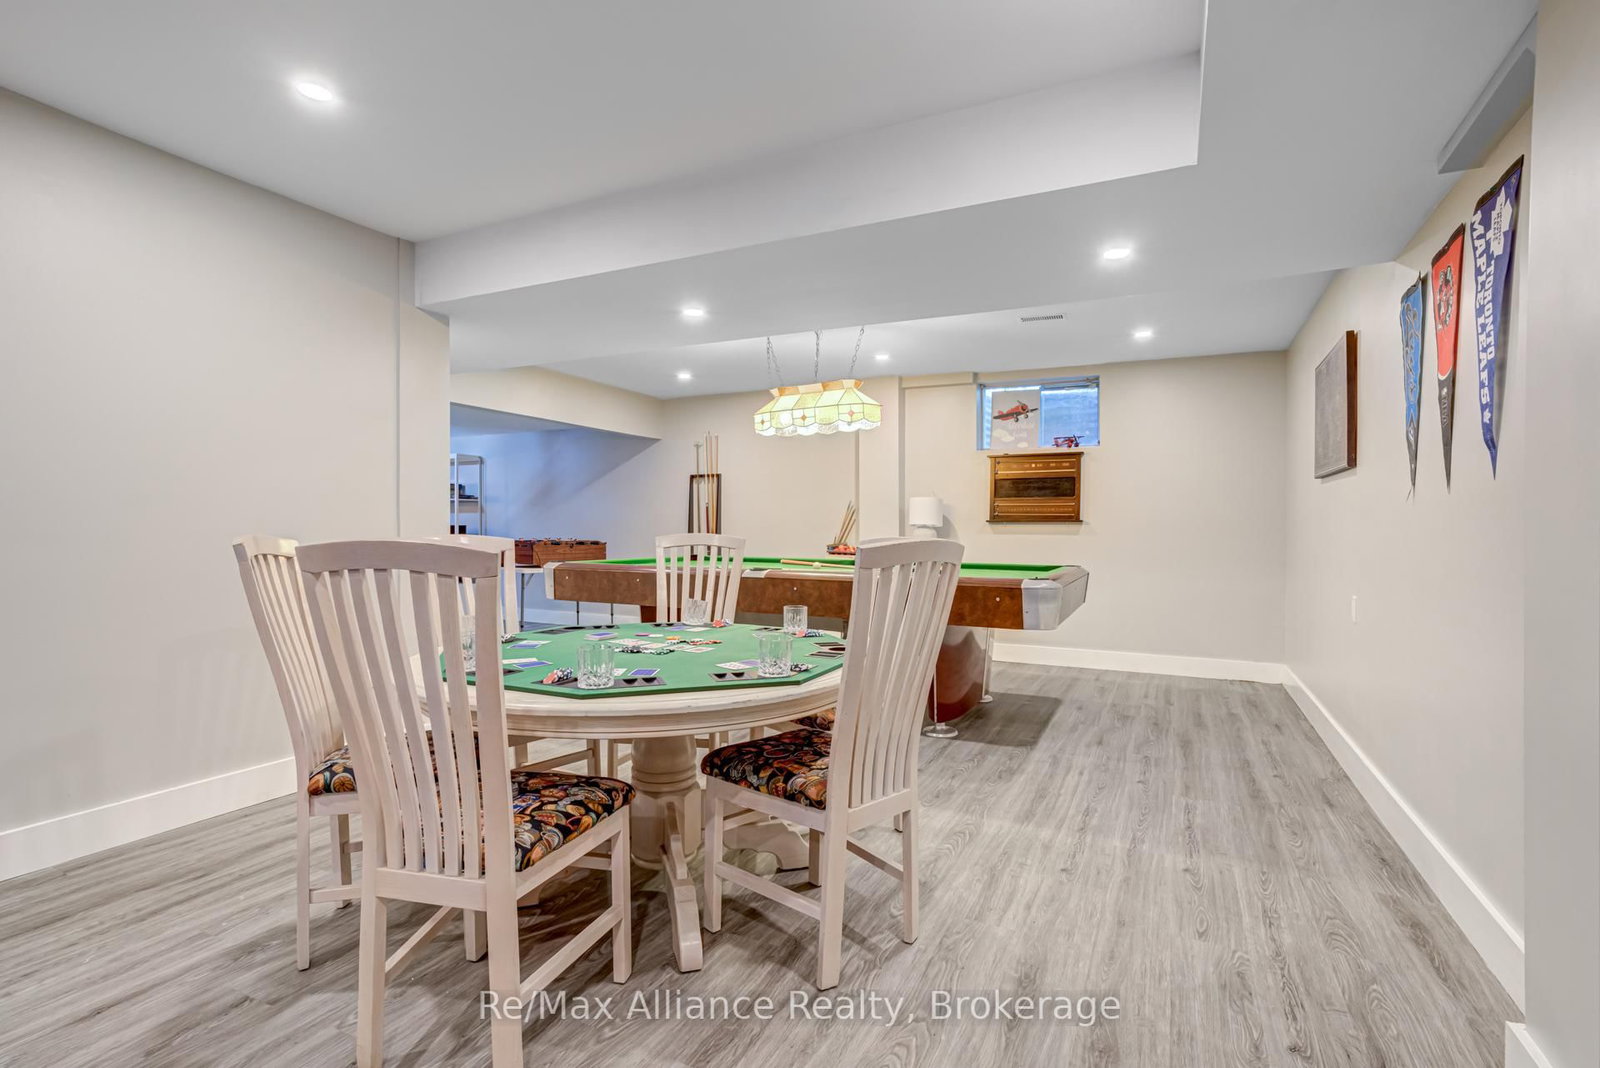
Level: Bsmt
Laminate · Open Concept · Pot Lights
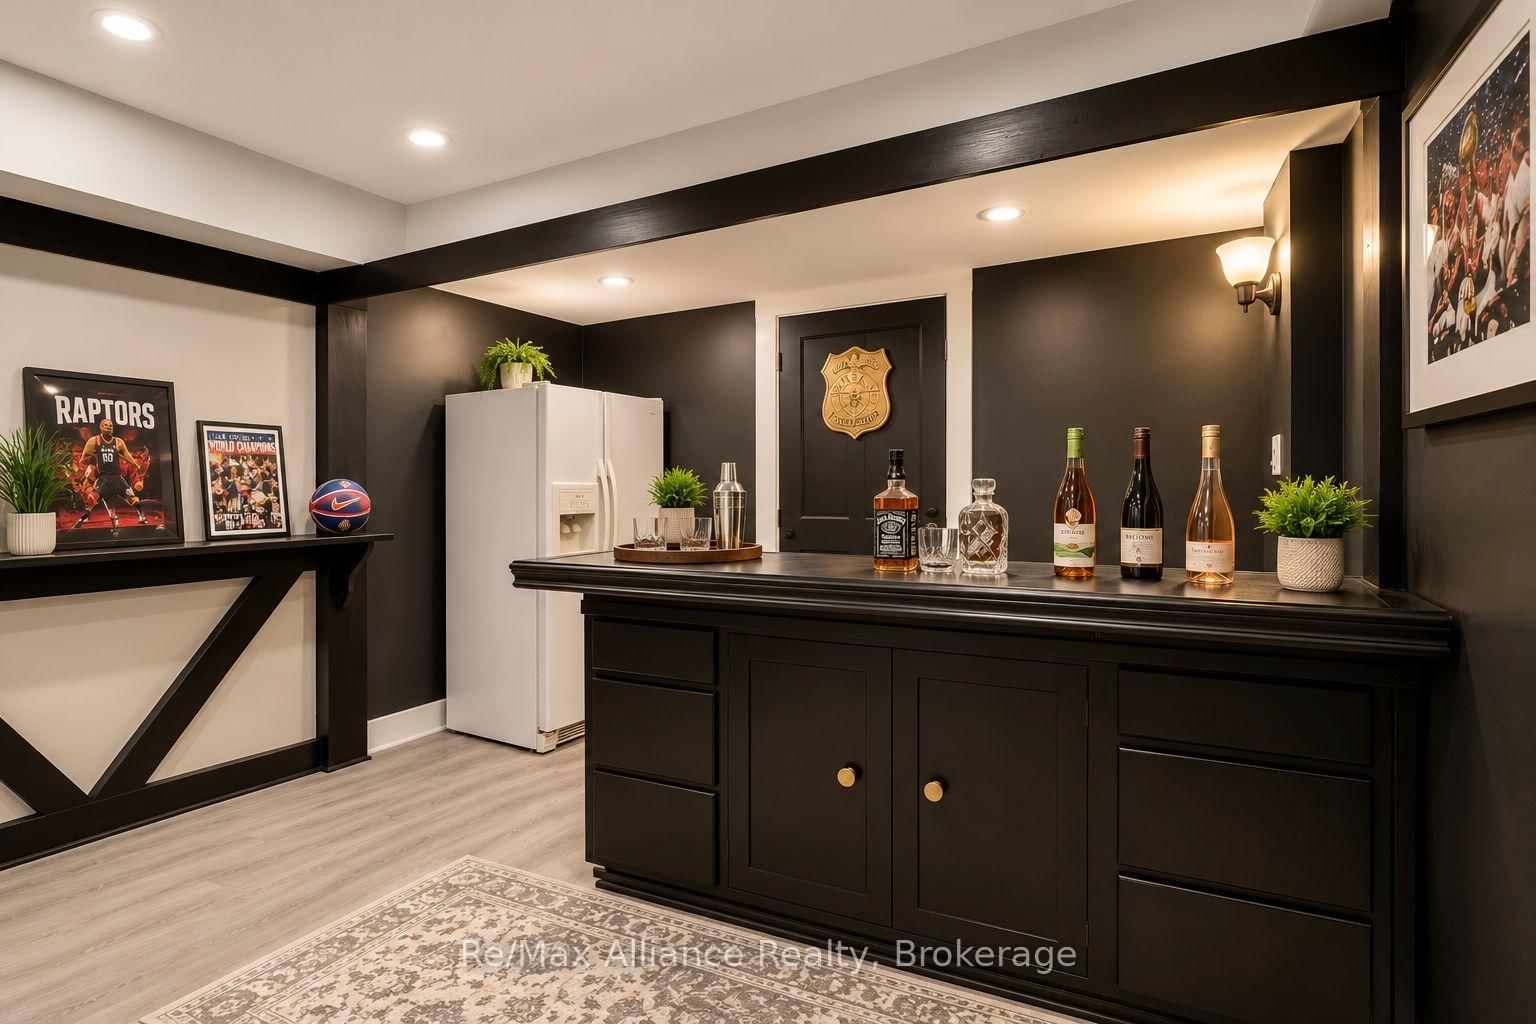
Level: Bsmt
Wet Bar · Pot Lights · Laminate
Level: Bsmt
Eat-In Kitchen · Centre Island · B/I Appliances
Level: Main
Fireplace · hardwood floor · Pot Lights
Level: Main
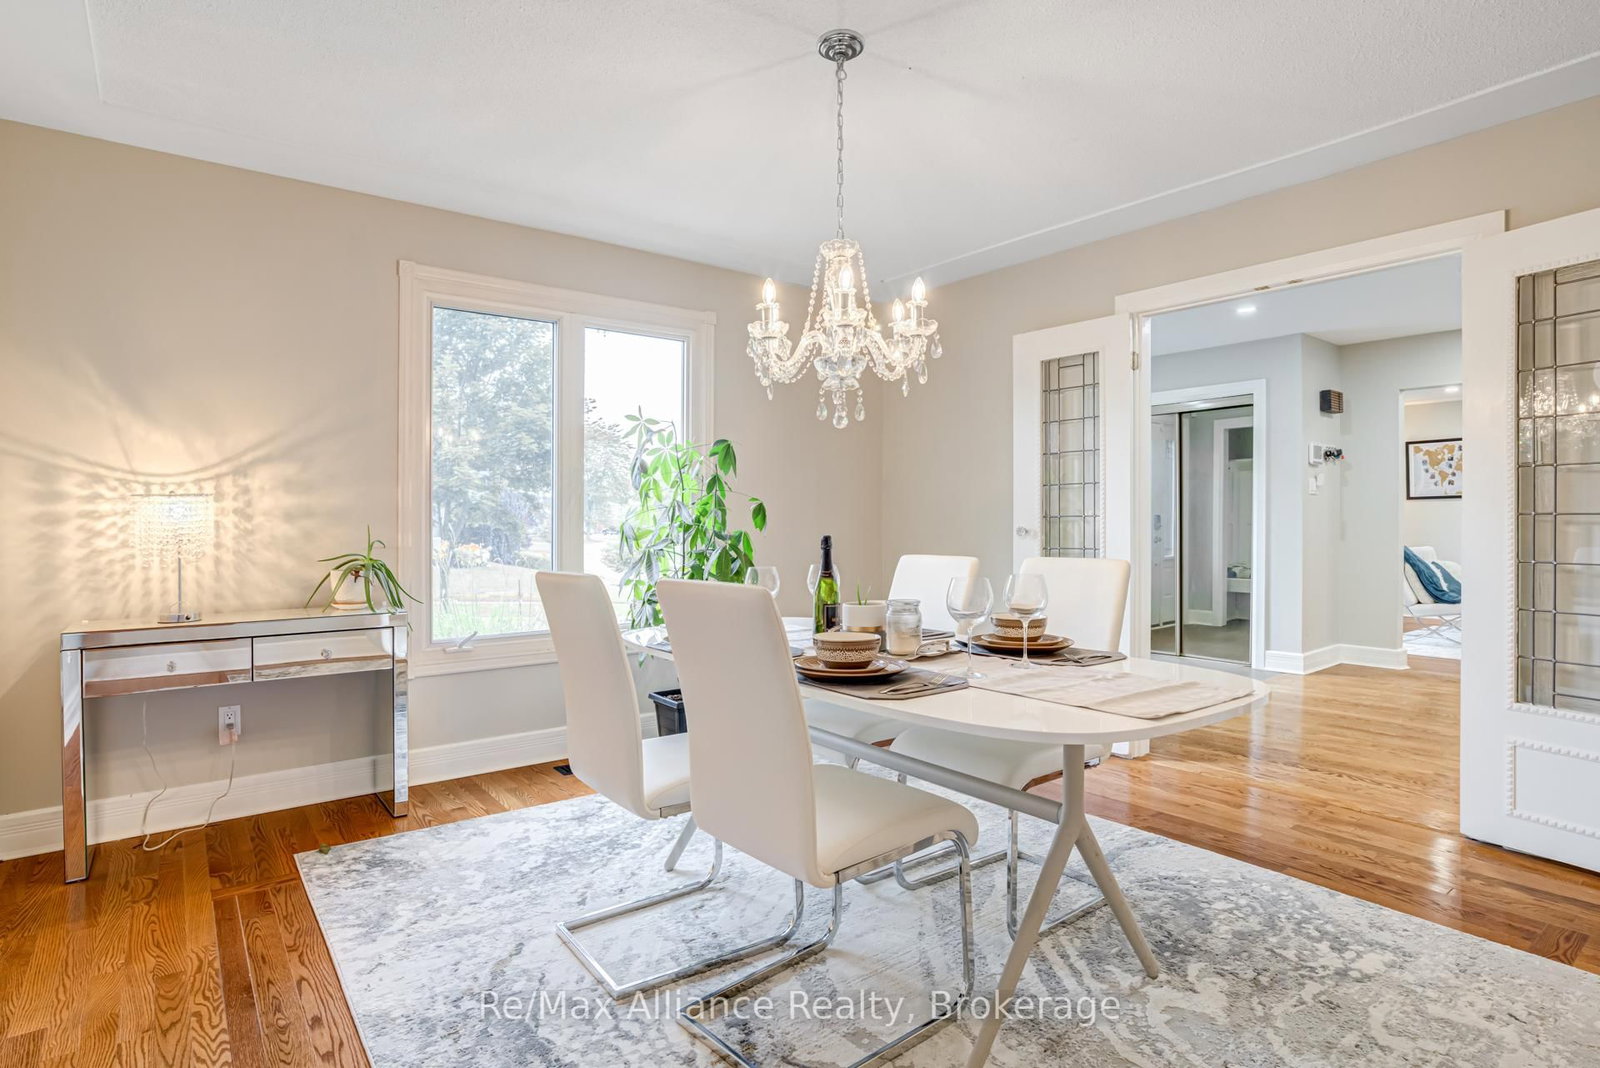
Separate Rm · hardwood floor · Large Window
Level: Main
W/O To Roof · Double Closet · Broadloom
Level: 2nd
Broadloom · Large Closet · Window
Level: 2nd
Comparable sales require sign in
Closing prices and sold comps are available to registered visitors who accept MLS® VOW terms on this site.
Monthly Payment
$8,939
Total monthly payment
$9,894
Break-even down payment
100%
Expand Neighbourhood demographics to load Statistics Canada census charts.
Expand Market details to load neighbourhood price and activity trends.
$1,950,000
$1,950,000
CAD
Estimated market value
The trademarks MLS®, Multiple Listing Service® and the associated logos are owned by CREA and identify the quality of services provided by real estate professionals who are members of CREA.