
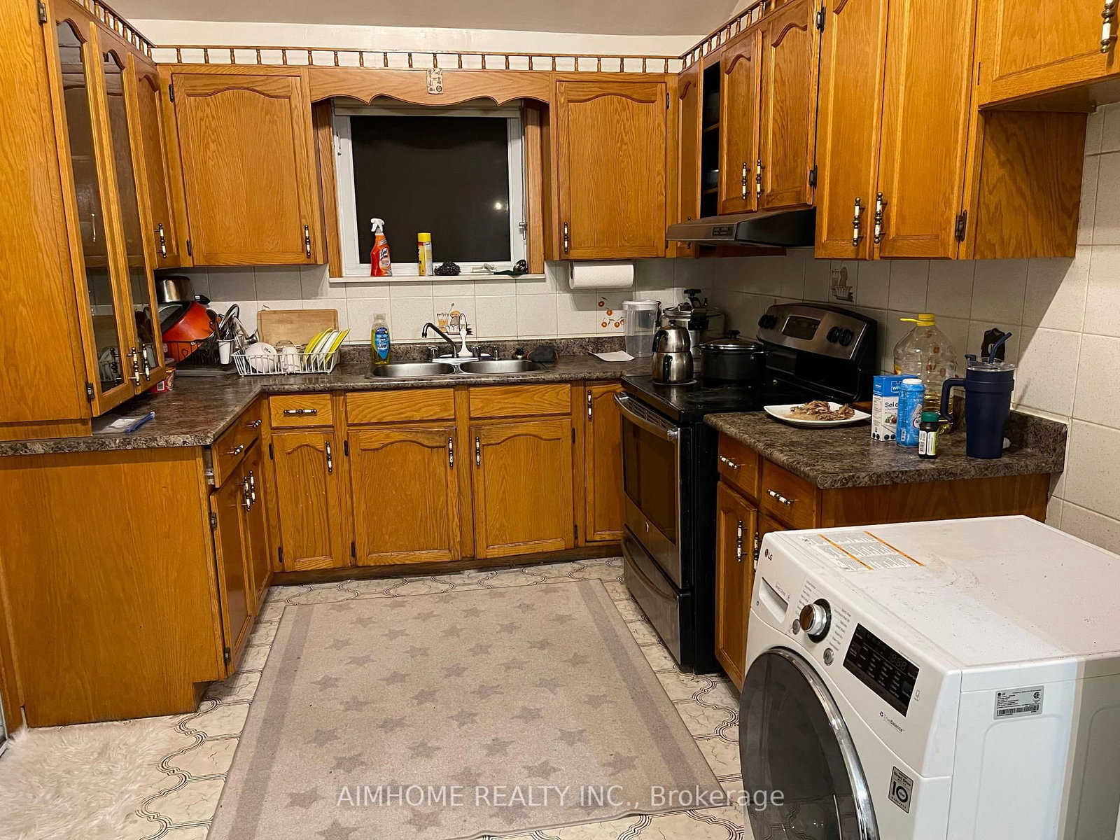
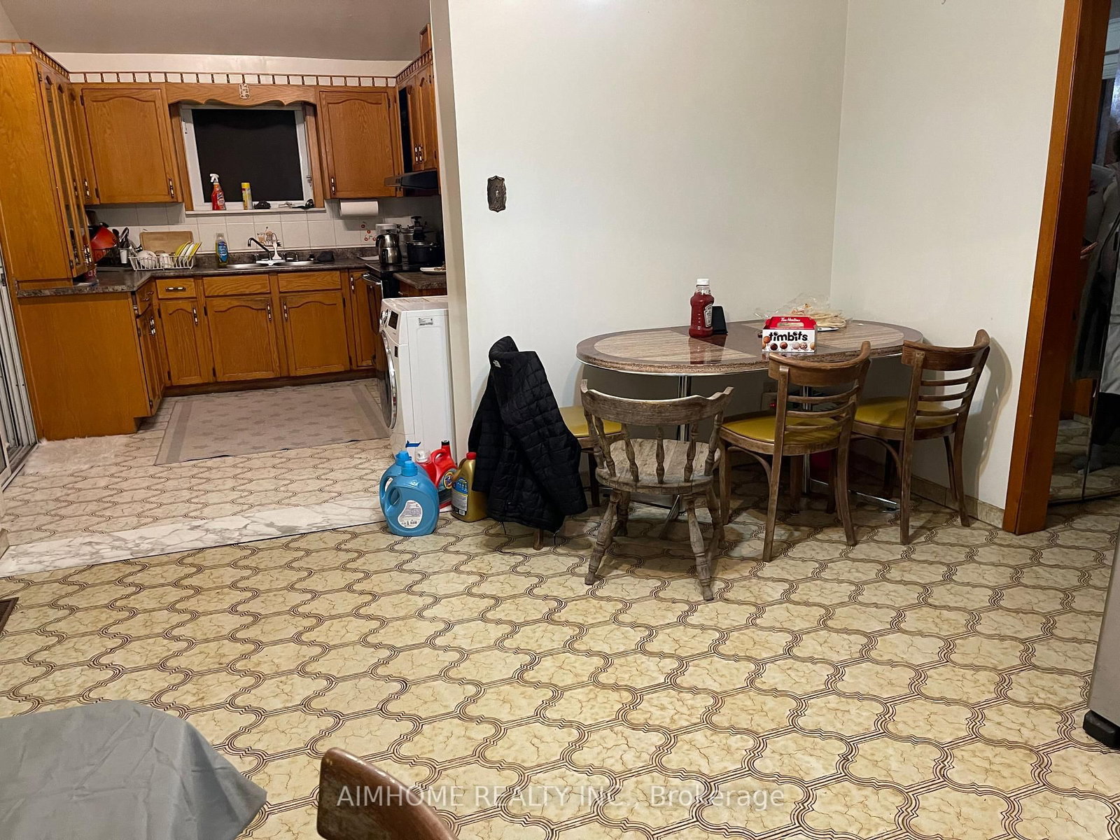
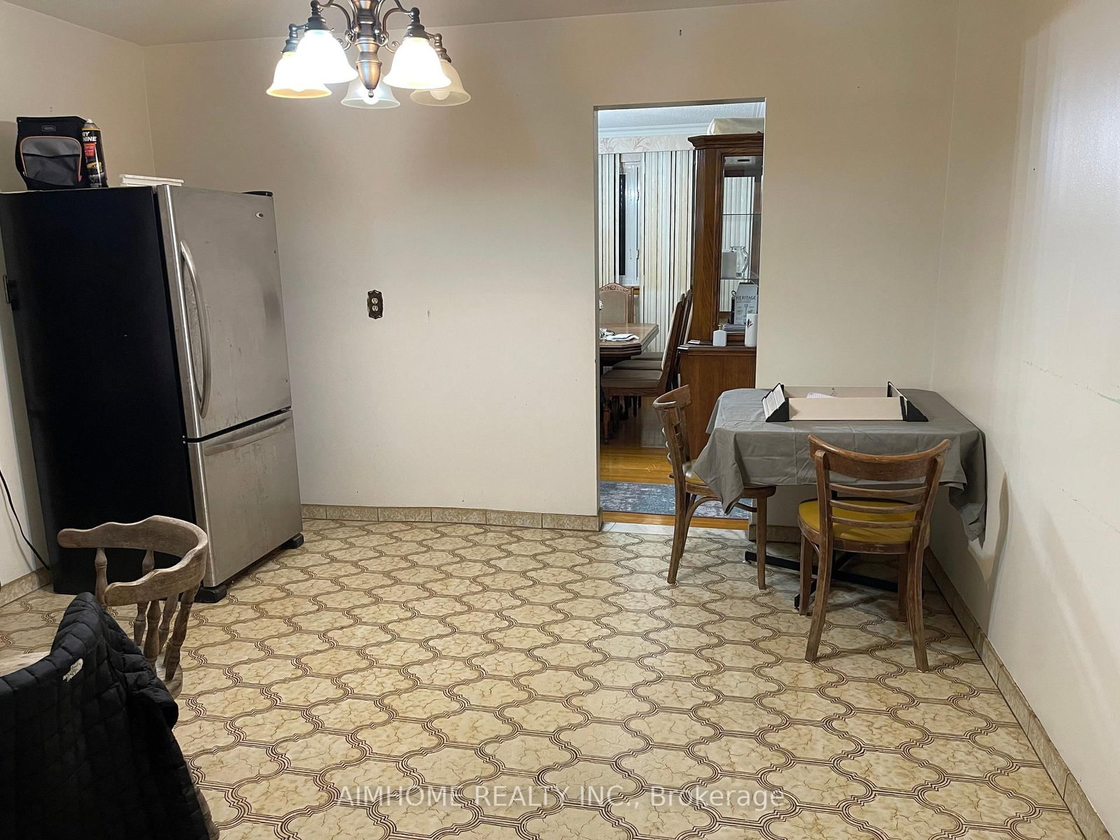
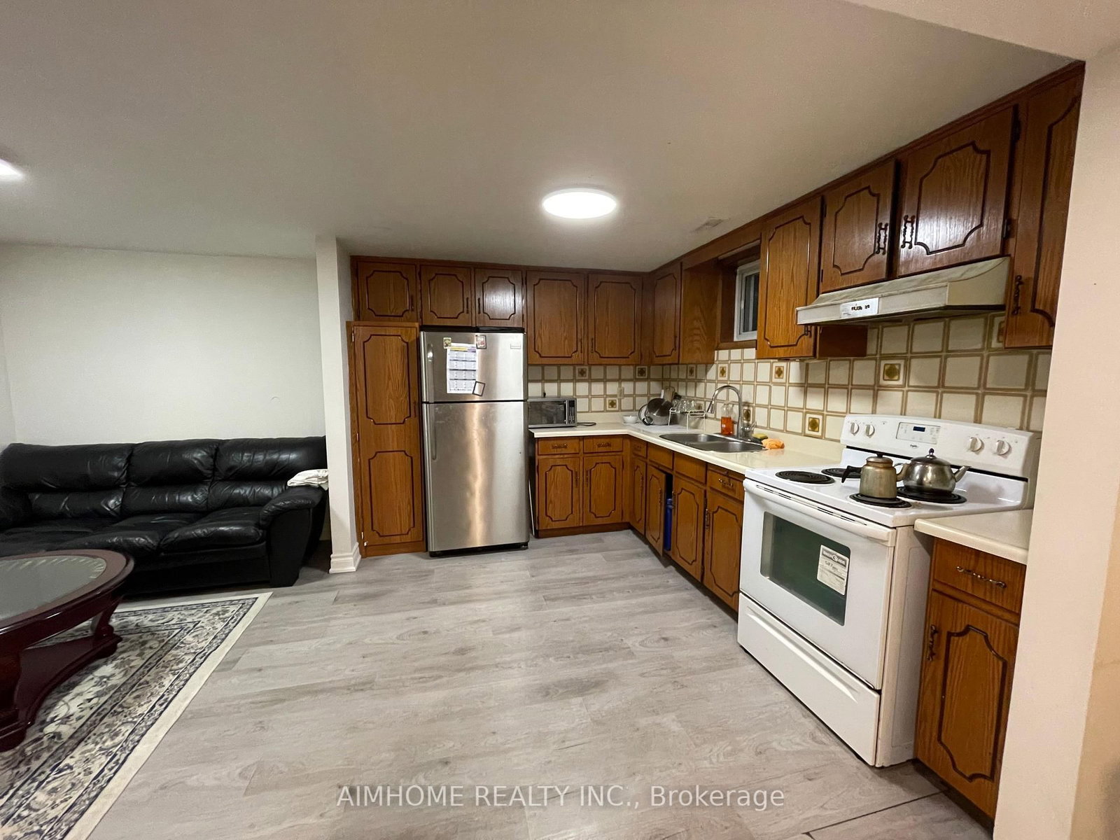
Kitchen (2.8 × 3.4)
Ceramic Floor · Double Sink
Level: Lower

Maple Leaf, Toronto, Ontario M6L 1L5
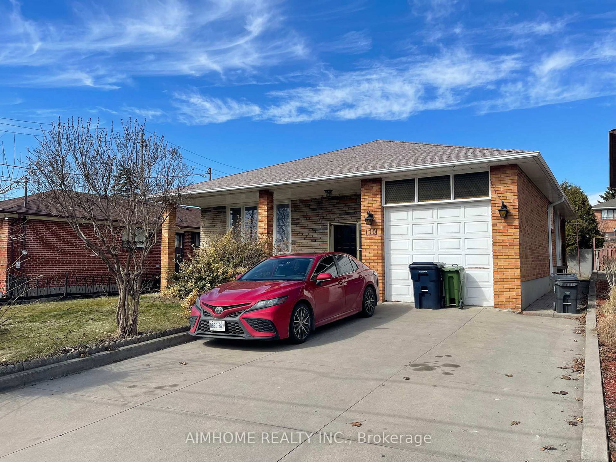
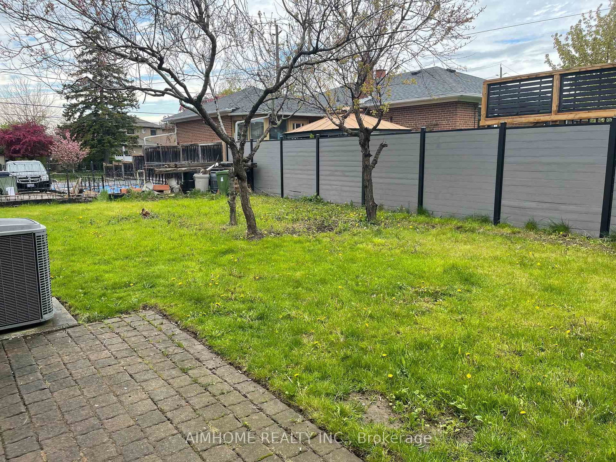
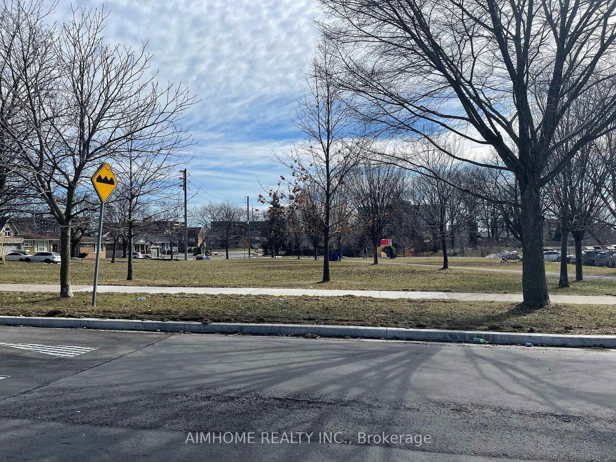
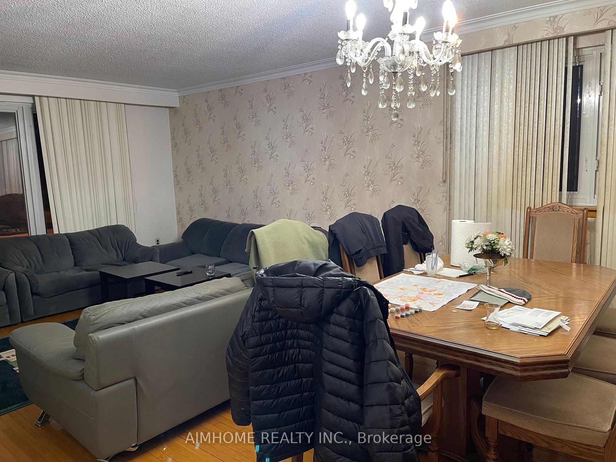
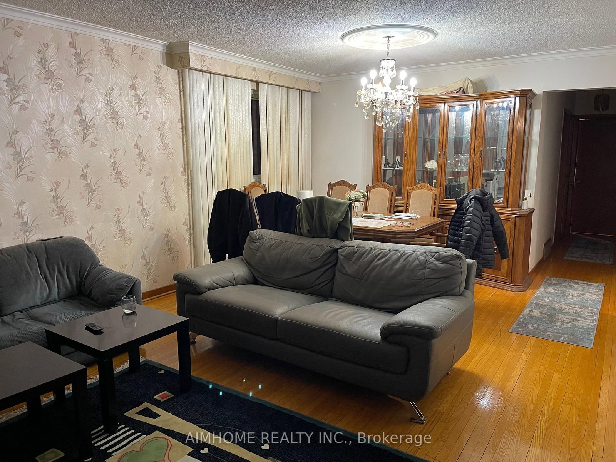
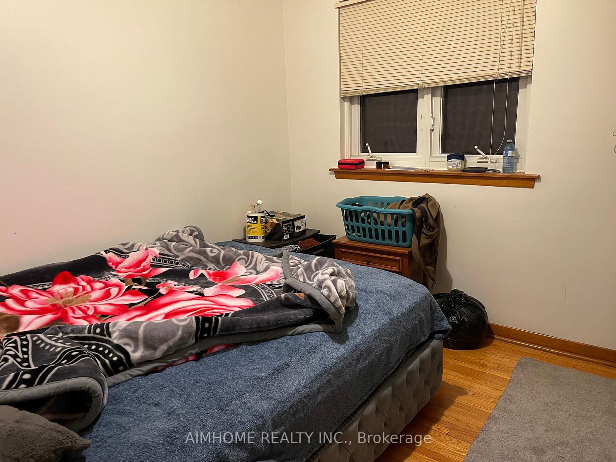
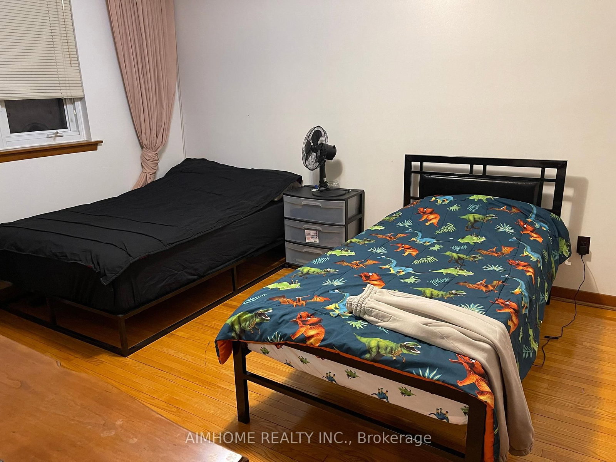
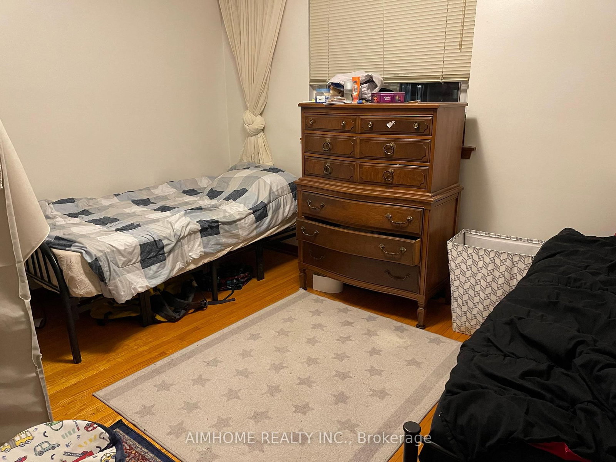
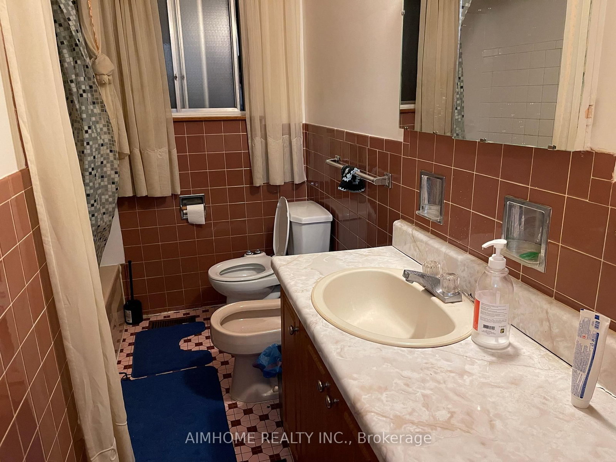
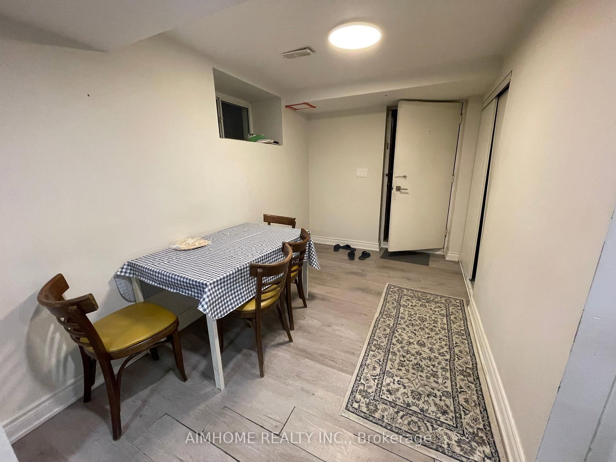
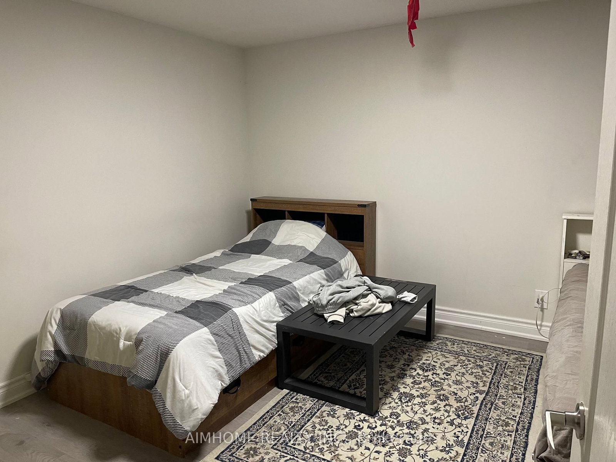
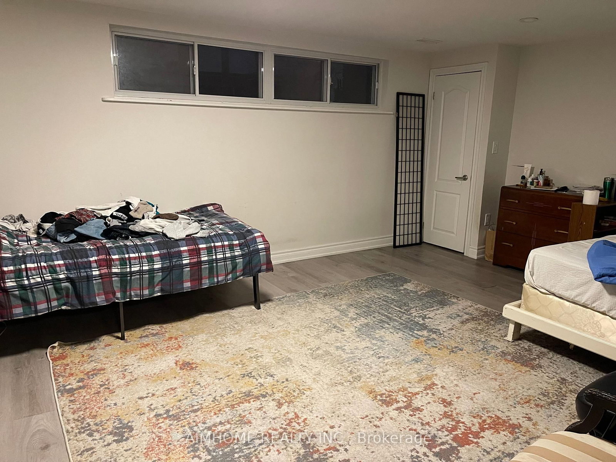
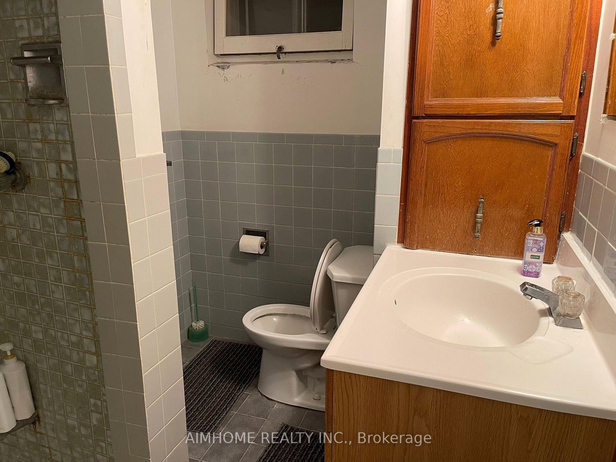
Priced To Sell! Income Generated Property! Two Suites Currently Leased For $4,800/Month, Utilities Extra. Proximity To Major Highway 401 And 400, Close To All Amenities, School At The Opposite Of The Street. A Detached Bungalow In A Large 55.77X108.68 Lot! Living And Renting! Main Floor 3 Cozy And Spacious Bedrooms, Sun Filled Living Room Combined With Dining Room, Eat In Kitchen With Access To Sunroom. Separated Entrance To The Basement Updated In 2021 With A Kitchen And Two Bedrooms And A Bathroom. The Large Bed Room Can Be Used As A Family Room Or A Office. Best For The First Time Home Buyers And Investors.
Buy/Sell history for 170 Gracefield Ave, Toronto, Ontario
Sale history on this site covers the last 2 years, the window permitted under the TRREB MLS® VOW agreement.
| Date Start | Date End | List Price | Price | Event | Listing ID |
|---|---|---|---|---|---|
| N/A | N/A | $1,079,000 | N/A | Pc | W13656348 |
Estimated value requires sign in
AI market estimates use sold comparables and are available after you sign in and accept MLS® VOW terms.
Ceramic Floor · Double Sink
Level: Lower
W/O To Yard
Level: Lower
hardwood floor · Closet · Window
Level: Main
hardwood floor · Crown Moulding · Combined W/Living
Level: Main
Ceramic Floor · Fireplace
Level: Lower
hardwood floor · Crown Moulding · Combined W/Dining
Level: Main
hardwood floor · Closet · Window
Level: Main
Ceramic Floor
Level: Main
Enclosed · Sliding Doors
Level: Main
Ceramic Floor · Wet Bar
Level: Lower
Ceramic Floor · W/O To Sunroom
Level: Main
hardwood floor · Closet · Window
Level: Main
Comparable sales require sign in
Closing prices and sold comps are available to registered visitors who accept MLS® VOW terms on this site.
Monthly Payment
$4,947
Total monthly payment
$5,355
Break-even down payment
100%
Expand Neighbourhood demographics to load Statistics Canada census charts.
Expand Market details to load neighbourhood price and activity trends.
$1,079,000
$1,079,000
CAD
Estimated market value
The trademarks MLS®, Multiple Listing Service® and the associated logos are owned by CREA and identify the quality of services provided by real estate professionals who are members of CREA.