




Dining (3.43 × 6.02)
hardwood floor · O/Looks Frontyard · West View
Level: Main

Banbury-Don Mills, Toronto, Ontario M3B 3A4
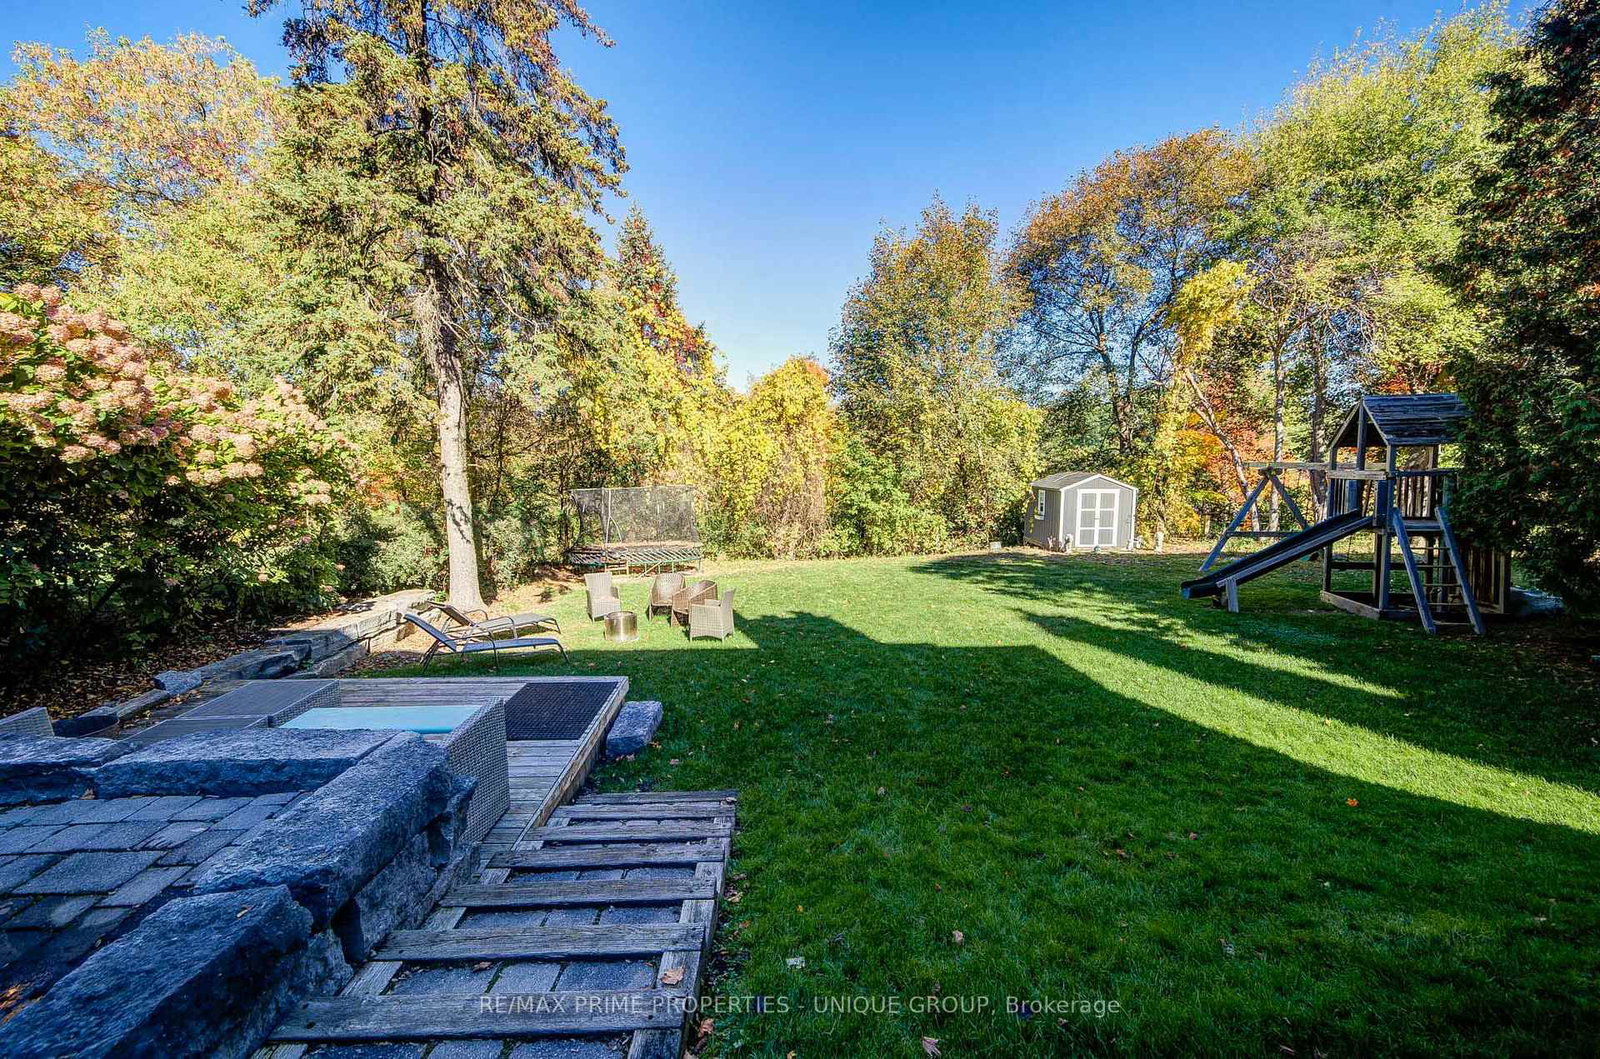
Welcome to this exceptional 5+1 bedroom, 4 bathroom residence offering over 2,500 square feet of bright living space plus a fully finished walk-out lower level. Situated on a premium ravine lot that expands to over 61 feet wide at the rear, this home is tucked away on a quiet, peaceful street in the highly sought after Don Mills community. Step inside to a spacious main floor featuring high ceilings and a versatile layout. The main level includes a convenient bedroom that functions perfectly as a dedicated home office. Gather in the light-filled living room, centred around a cozy wood-burning fireplace. The heart of the home is the expansive eat-in kitchen, complete with built-in bench seating. From the living room and kitchen, walk straight out to a large, east-facing deck-the perfect spot for morning coffee overlooking the private yard and mature ravine trees.The upper level features four well-proportioned bedrooms, including a primary retreat equipped with a luxury ensuite bathroom with heated floors, offering serene views of the backyard. A dedicated second floor laundry room adds daily convenience, alongside three additional spacious bedrooms.The fully finished walk-out lower level expands your living space. The massive family room features a second wood-burning fireplace, creating a warm ambiance. Step through the glass doors directly onto a covered patio, where you can unwind in your private hot tub while taking in the peaceful ravine backdrop. The additional lower level bedroom offers excellent flexibility for guests and the expansive recreation room is a perfect fitness room or hobby space. Located close to great public and private schools. With the DVP and TTC close by, commuting is seamless. Enjoy incredible convenience with the nearby Shops of Don Mills, providing premium dining, entertainment, and shopping just minutes from your front door. This ravine property perfectly blends urban accessibility with private, natural serenity.
Buy/Sell history for 24 Cedarbank Cres, Toronto, Ontario
Sale history on this site covers the last 2 years, the window permitted under the TRREB MLS® VOW agreement.
| Date Start | Date End | List Price | Price | Event | Listing ID |
|---|---|---|---|---|---|
| N/A | N/A | $2,299,000 | N/A | For Sale | C14097094 |
Estimated value requires sign in
AI market estimates use sold comparables and are available after you sign in and accept MLS® VOW terms.
hardwood floor · O/Looks Frontyard · West View
Level: Main
hardwood floor · Fireplace · W/O To Deck
Level: Main
hardwood floor · W/O To Deck · O/Looks Backyard
Level: Main
hardwood floor · Large Closet · West View
Level: Main
Large Closet · 4 Pc Ensuite · O/Looks Backyard
Level: 2nd
hardwood floor · Closet · West View
Level: 2nd
hardwood floor · Closet · O/Looks Backyard
Level: 2nd
hardwood floor · Closet · O/Looks Backyard
Level: 2nd
Fireplace · W/O To Patio · O/Looks Backyard
Level: Lower
hardwood floor · B/I Desk · Built-In Speakers
Level: Lower
Closet · O/Looks Backyard · East View
Level: Lower
Laundry Sink · B/I Shelves · Cedar Closet
Level: Lower
Comparable sales require sign in
Closing prices and sold comps are available to registered visitors who accept MLS® VOW terms on this site.
Monthly Payment
$10,539
Total monthly payment
$11,369
Break-even down payment
100%
Expand Neighbourhood demographics to load Statistics Canada census charts.
Expand Market details to load neighbourhood price and activity trends.
$2,299,000
$2,299,000
CAD
Estimated market value
The trademarks MLS®, Multiple Listing Service® and the associated logos are owned by CREA and identify the quality of services provided by real estate professionals who are members of CREA.