


Br (1.0 × 1.0)
Level: Bsmt

Mount Pleasant East, Toronto, Ontario M4S 1V4
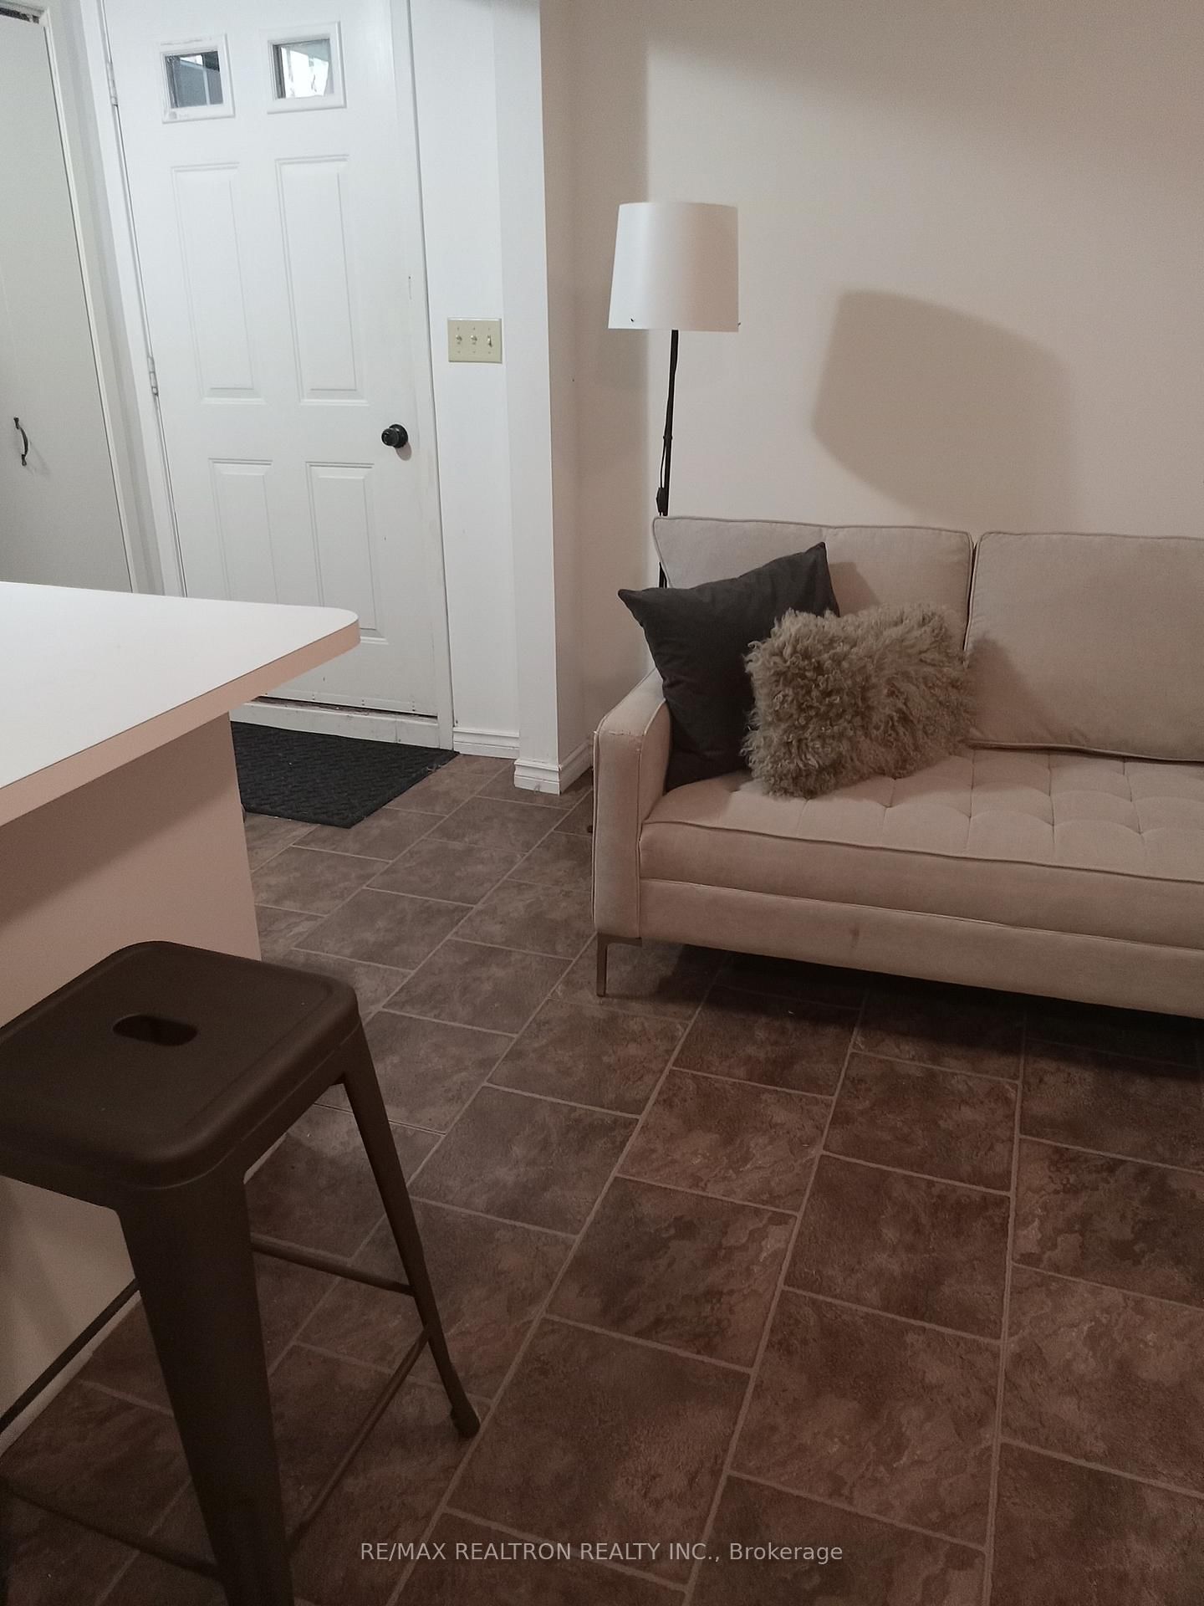
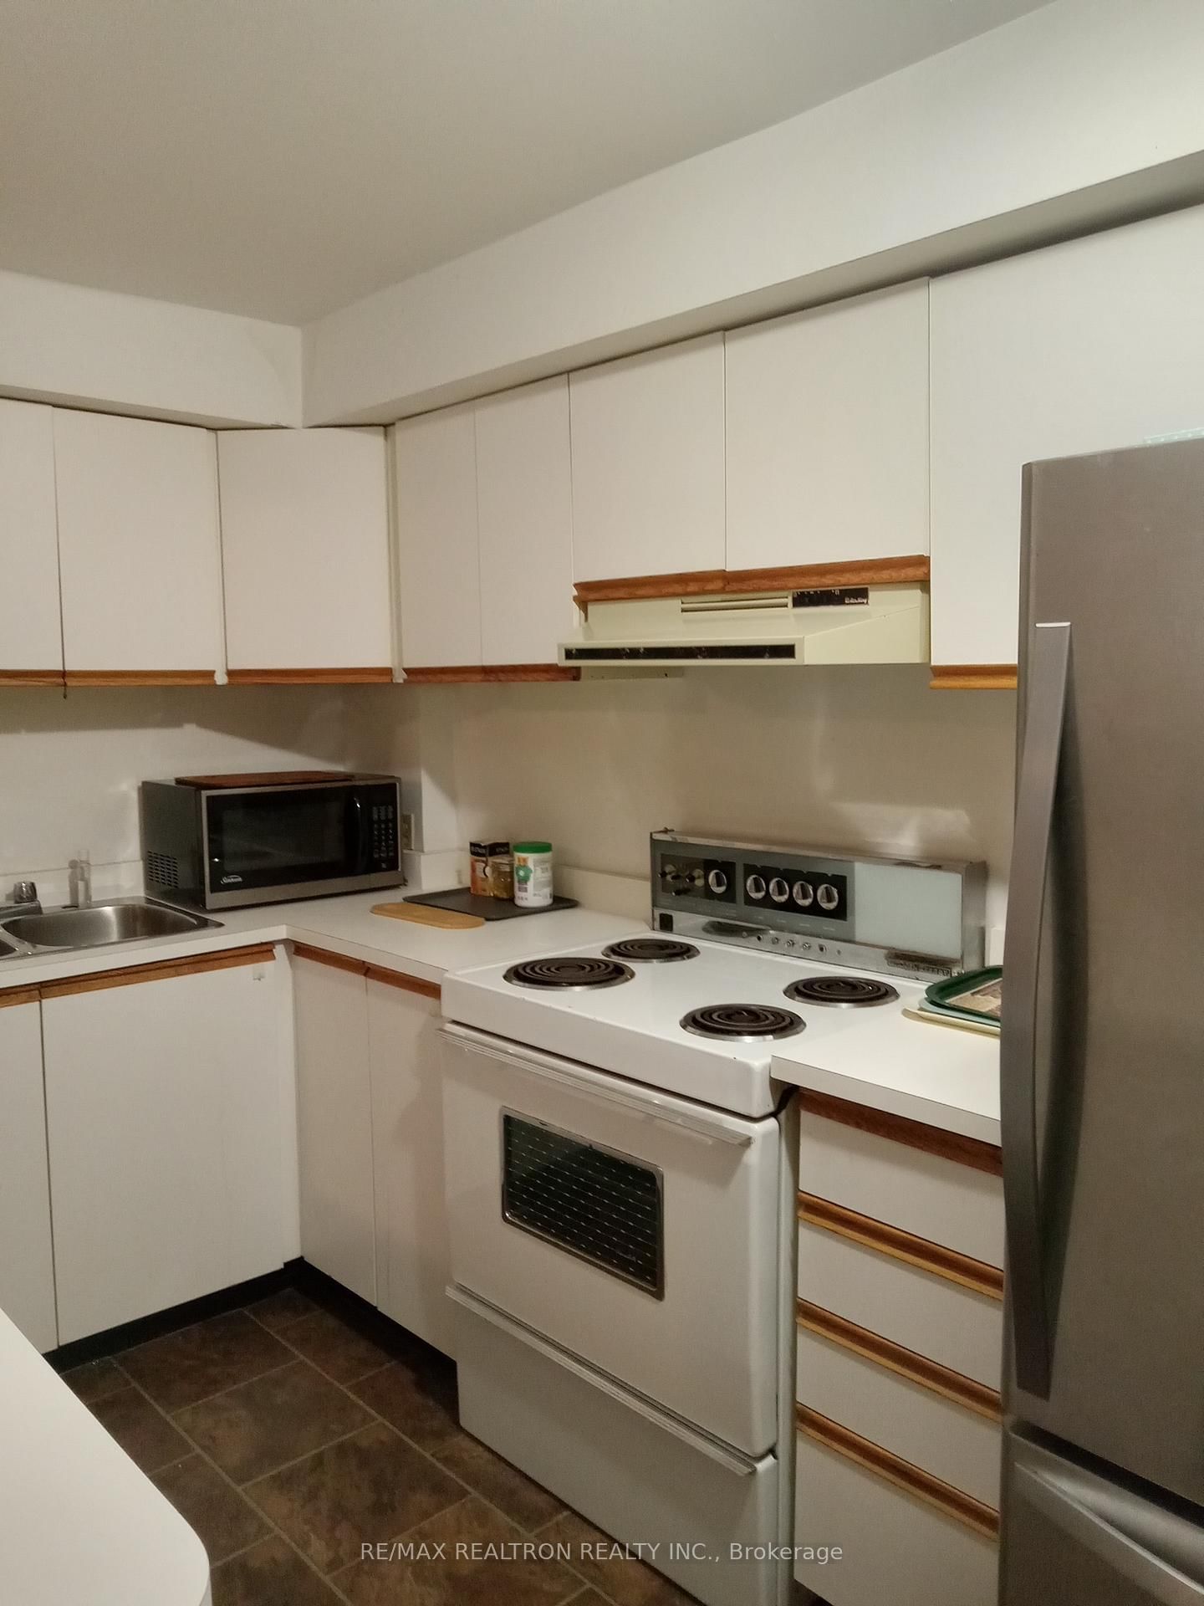
**Furnished, All Inclusive** Spacious one-bedroom basement suite available for lease in the heart of Davisville Village. This fully furnished, all-inclusive unit offers comfortable living in one of Toronto's most desirable neighbourhoods. Thoughtfully laid out with a generous bedroom and functional living space, the unit also includes access to a large shared backyard-perfect for enjoying outdoor space in the city. Situated on a quiet, tree-lined street, just minutes to public transit with quick access to downtown, the DVP, and Highway 401. Walking distance to grocery stores, boutiques, restaurants, and everyday amenities. Located within the highly regarded school catchment for Maurice Cody Junior Public School, Hodgson Senior Public School, and Northern Secondary School.
Buy/Sell history for Bsmt-645 Hillsdale Ave, Toronto, Ontario
Sale history on this site covers the last 2 years, the window permitted under the TRREB MLS® VOW agreement.
| Date Start | Date End | List Price | Price | Event | Listing ID |
|---|---|---|---|---|---|
| N/A | N/A | $1,650 | N/A | Pc | C13442882 |
Estimated value requires sign in
AI market estimates use sold comparables and are available after you sign in and accept MLS® VOW terms.
Level: Bsmt
Level: Bsmt
Level: Bsmt
Comparable sales require sign in
Closing prices and sold comps are available to registered visitors who accept MLS® VOW terms on this site.
Mortgage tools apply to sale listings.
Expand Neighbourhood demographics to load Statistics Canada census charts.
Expand Market details to load neighbourhood price and activity trends.
$1,650/mo
$1,650/mo
CAD
Estimated market value
The trademarks MLS®, Multiple Listing Service® and the associated logos are owned by CREA and identify the quality of services provided by real estate professionals who are members of CREA.