










Primary (4.89 × 5.07)
5 Pc Ensuite · O/Looks Ravine · B/I Bar
Level: Upper

Edenbridge-Humber Valley, Toronto, Ontario M9A 4P5
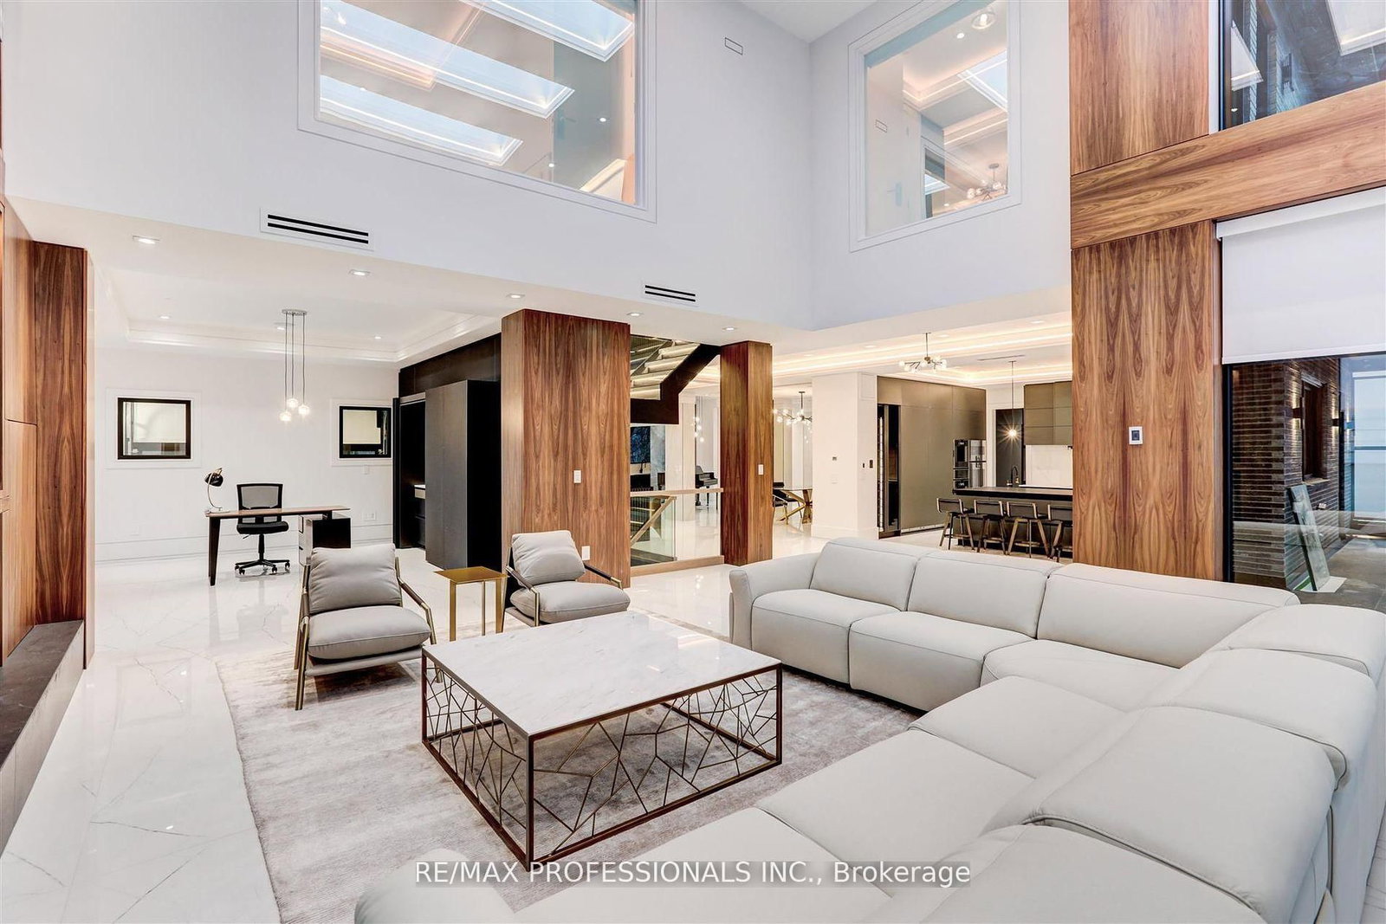
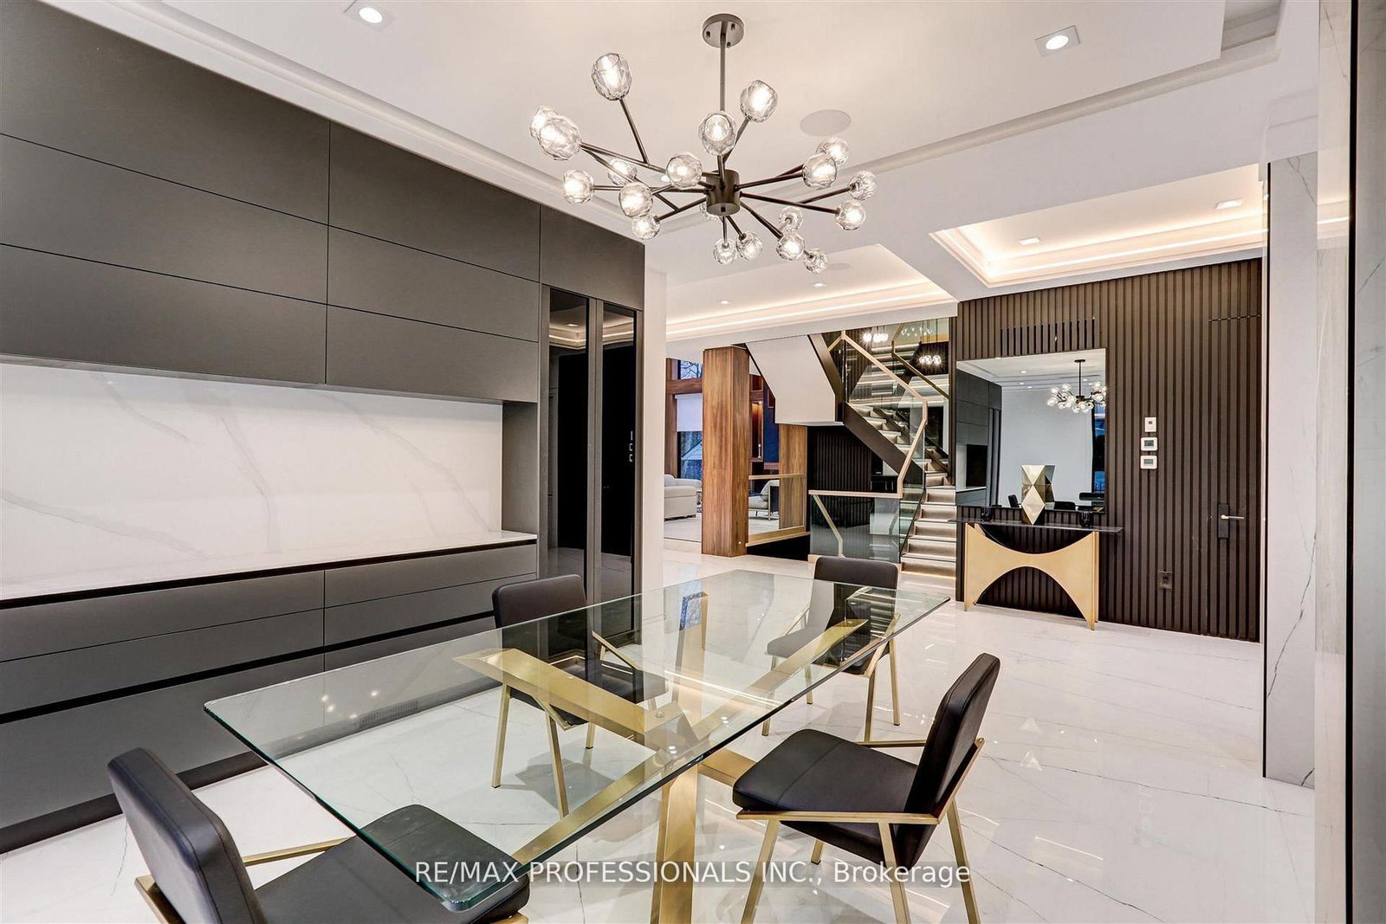
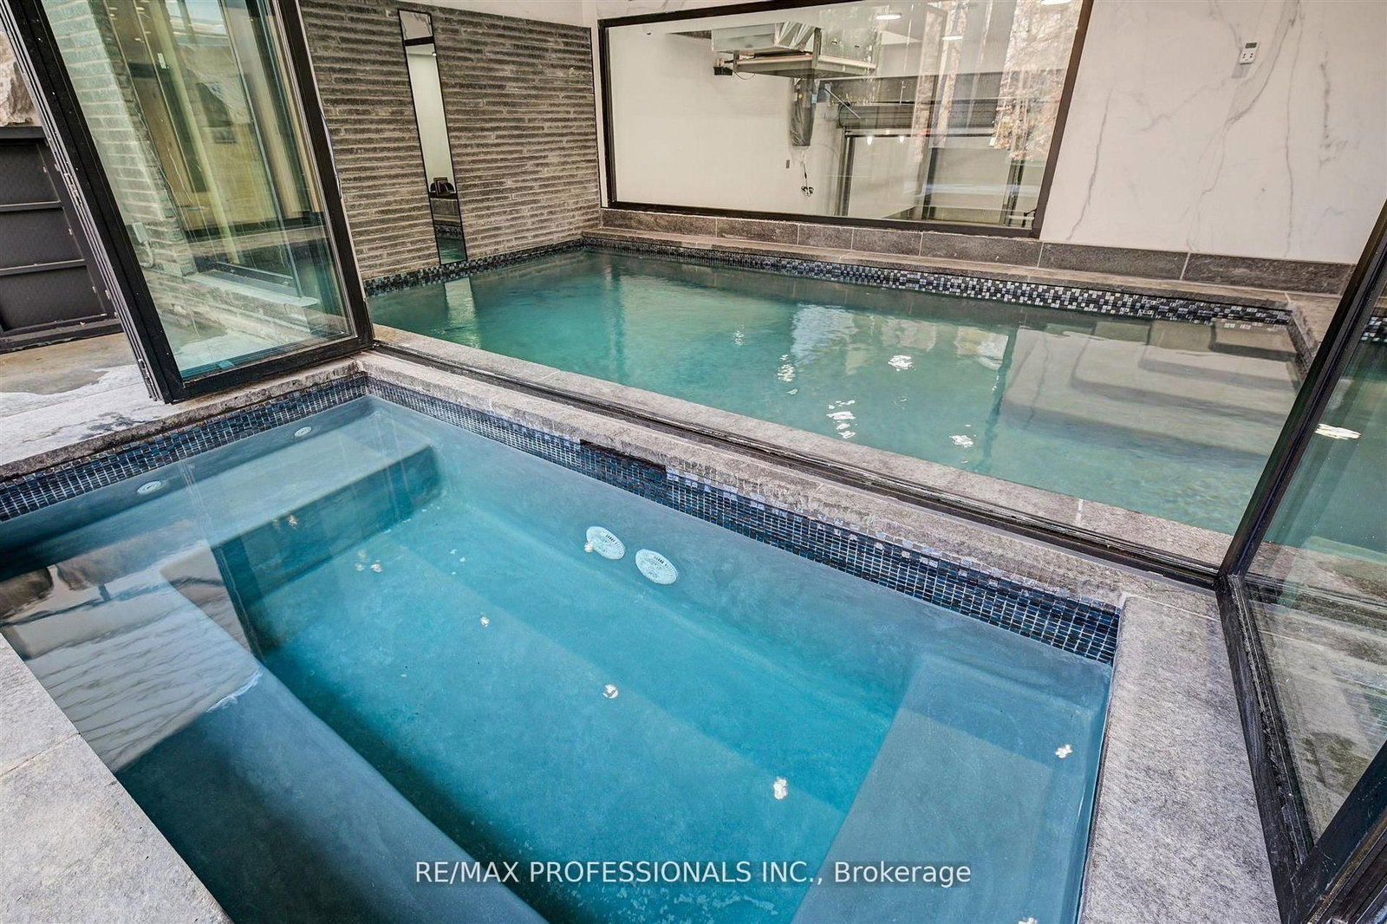
A singular modern masterpiece in prestigious Edenbridge-Humber Valley, 91 Valecrest Drive is offered for lease fully furnished at $34,000 per month. Short-term lease arrangements may be considered. This exceptional estate combines architectural distinction, privacy and serene ravine views with European-imported finishes, soaring ceilings and meticulous attention to detail throughout. The Italian-imported kitchen features a butler's pantry and custom mechanical quartz island, creating a spectacular setting for everyday living and grand-scale entertaining. Resort-inspired amenities include an indoor pool and hot tub, state-of-the-art gym, impressive wine cellar, elevator, Control4 home automation and a custom rooftop pergola. Exceptional security features include break-resistant windows and doors and an integrated security system. The magnificent primary suite features a wraparound balcony overlooking the ravine. A heated driveway and walkways, together with a bespoke two-level garage lift and display, complete this remarkable residence. A rare opportunity to enjoy fully furnished luxury living, privacy and security in one of Toronto's most coveted communities.
Buy/Sell history for 91 Valecrest Dr, Toronto, Ontario
Sale history on this site covers the last 2 years, the window permitted under the TRREB MLS® VOW agreement.
| Date Start | Date End | List Price | Price | Event | Listing ID |
|---|---|---|---|---|---|
| N/A | N/A | $29,900 | N/A | Pc | W13772122 |
Estimated value requires sign in
AI market estimates use sold comparables and are available after you sign in and accept MLS® VOW terms.
5 Pc Ensuite · O/Looks Ravine · B/I Bar
Level: Upper
Picture Window · O/Looks Frontyard · Marble Floor
Level: Main
B/I Shelves · Formal Rm · Marble Floor
Level: Main
B/I Bar · B/I Shelves · Picture Window
Level: Main
Fireplace · W/O To Ravine · B/I Shelves
Level: Lower
W/O To Ravine · Elevator · O/Looks Pool
Level: Lower
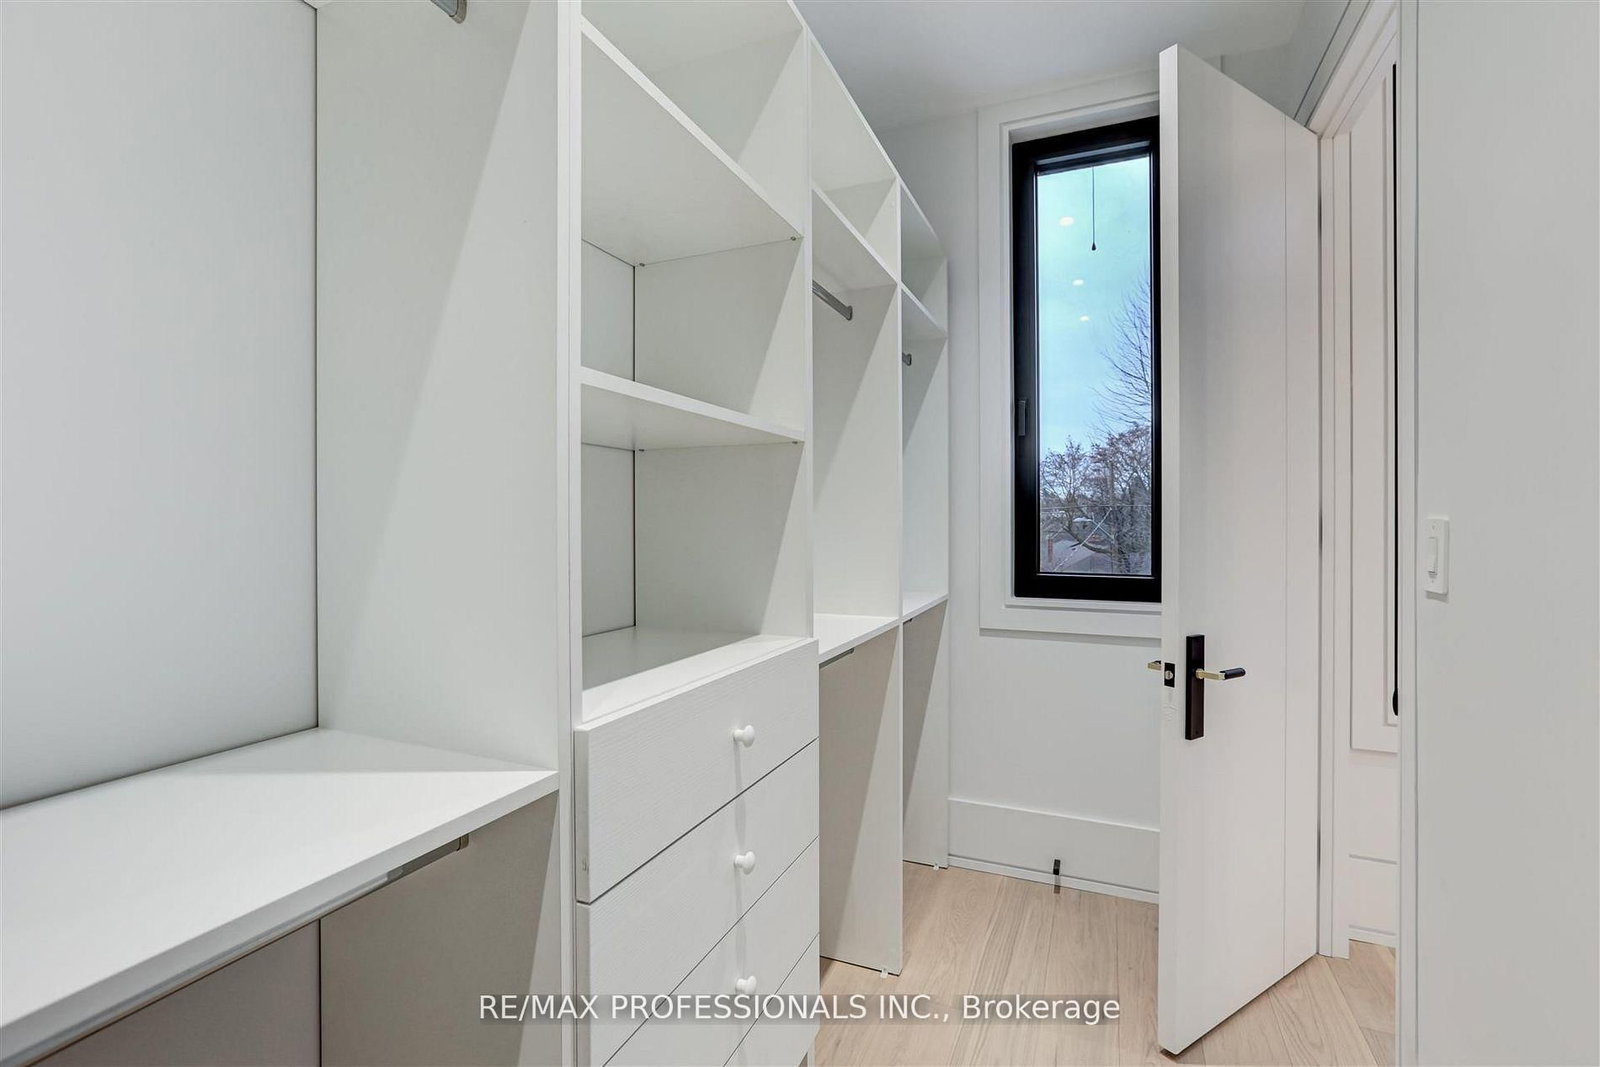
5 Pc Ensuite · W/I Closet · hardwood floor
Level: Upper
Picture Window · B/I Shelves · Fireplace
Level: Main
O/Looks Frontyard · W/I Closet · hardwood floor
Level: Upper
B/I Appliances · Centre Island · Pantry
Level: Main
Large Closet · 4 Pc Ensuite · O/Looks Pool
Level: Lower
Balcony · hardwood floor · W/I Closet
Level: Upper
Comparable sales require sign in
Closing prices and sold comps are available to registered visitors who accept MLS® VOW terms on this site.
Mortgage tools apply to sale listings.
Expand Neighbourhood demographics to load Statistics Canada census charts.
Expand Market details to load neighbourhood price and activity trends.
$29,900/mo
$29,900/mo
CAD
Estimated market value
The trademarks MLS®, Multiple Listing Service® and the associated logos are owned by CREA and identify the quality of services provided by real estate professionals who are members of CREA.