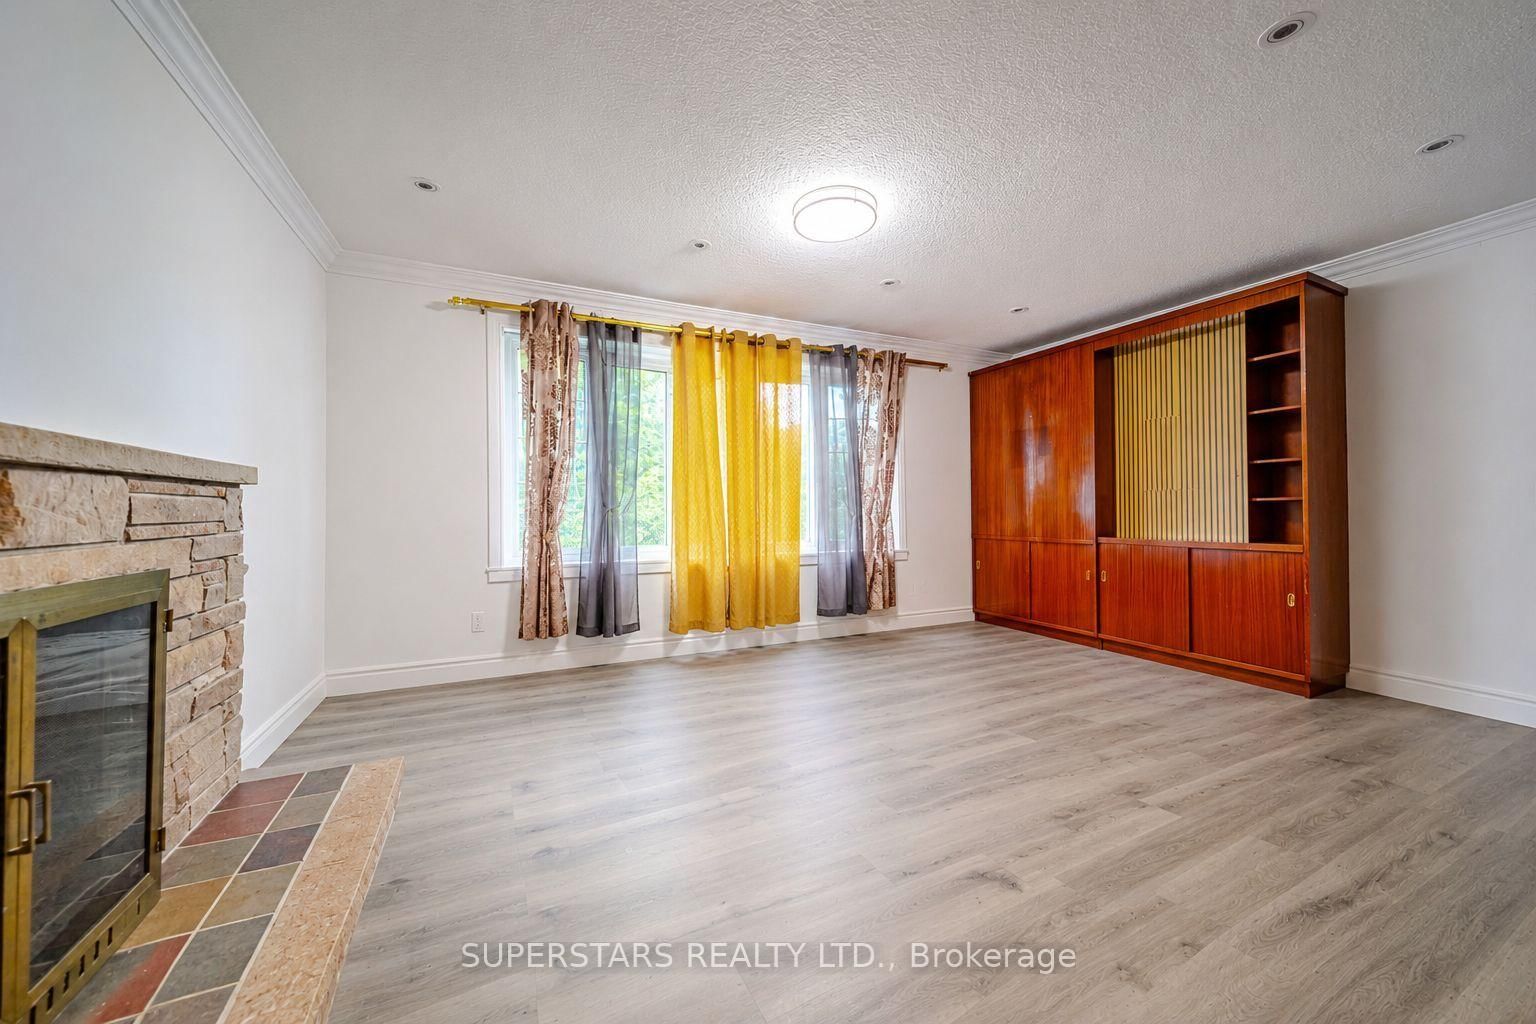

Living (0.0 × 0.0)
Stone Fireplace · Bow Window · Pot Lights
Level: Main

Scarborough Village, Toronto, Ontario M1J 3G2
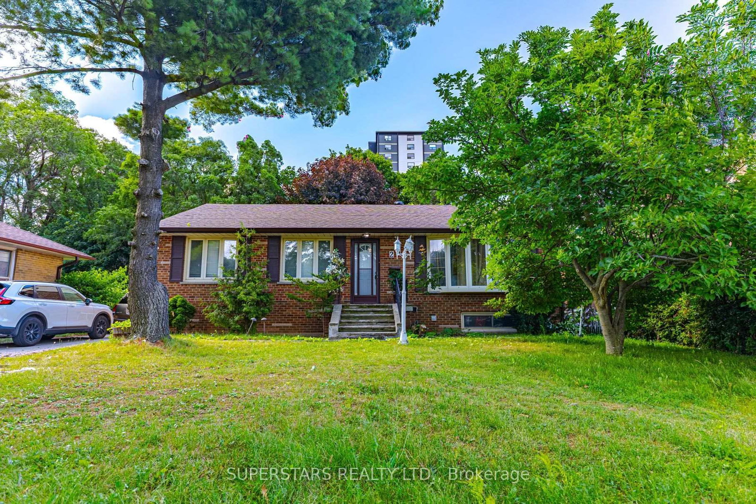
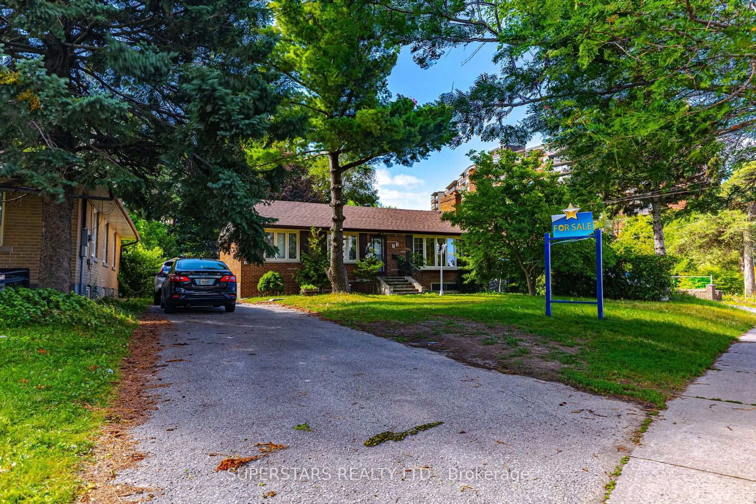
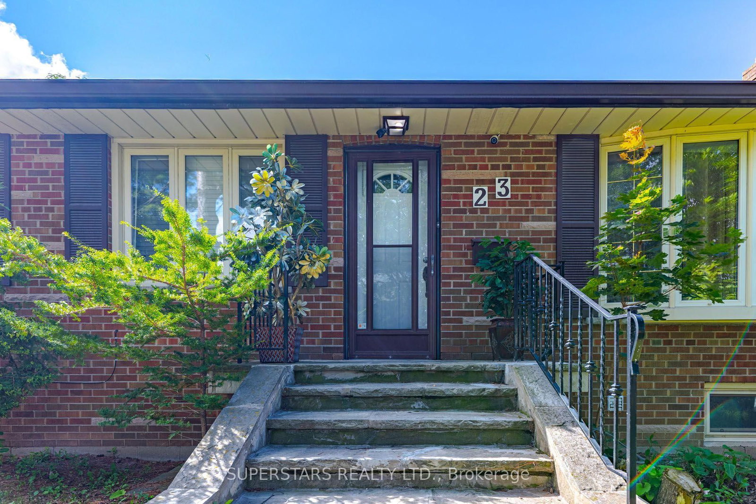
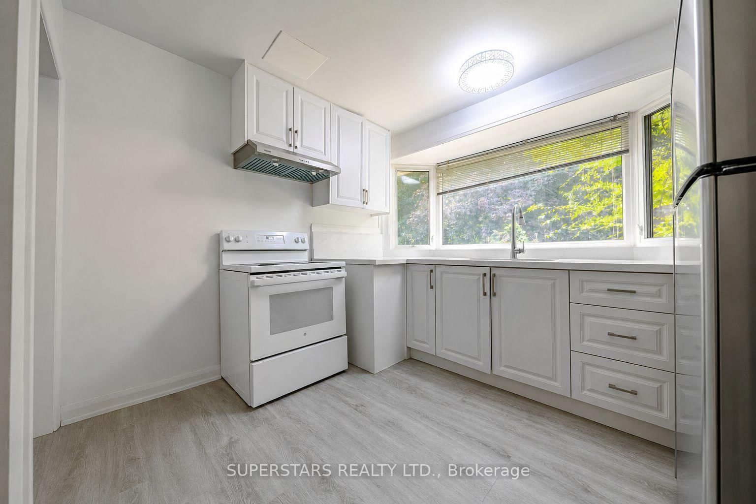
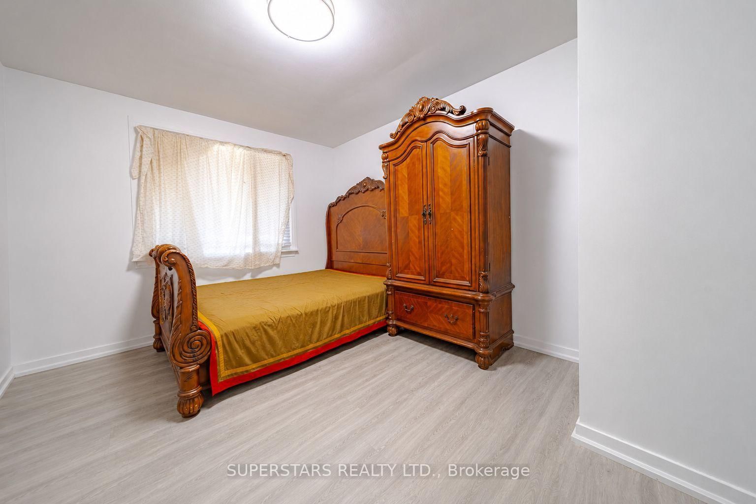
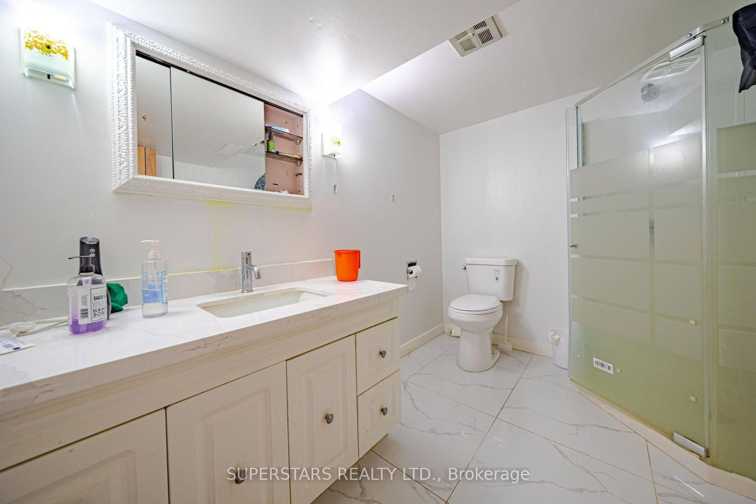
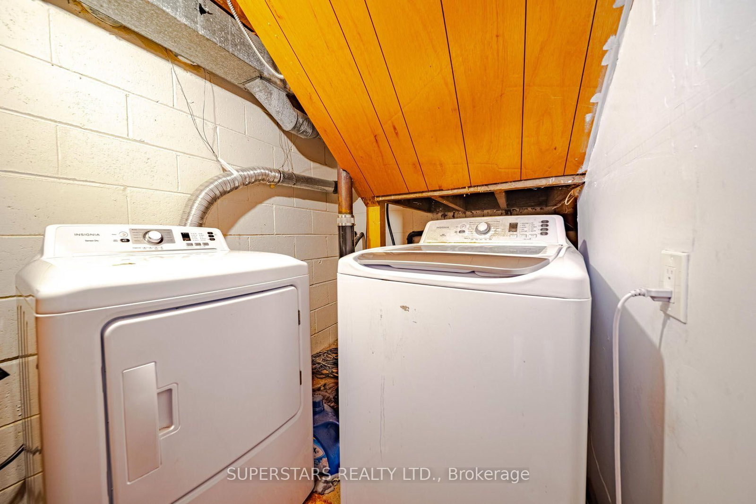
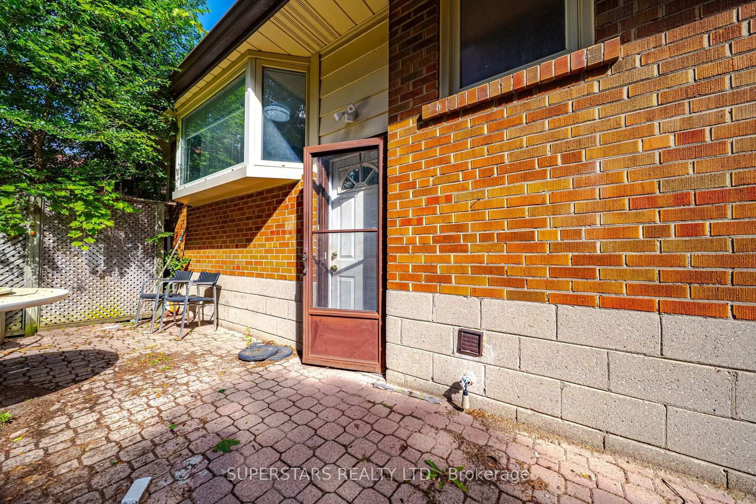
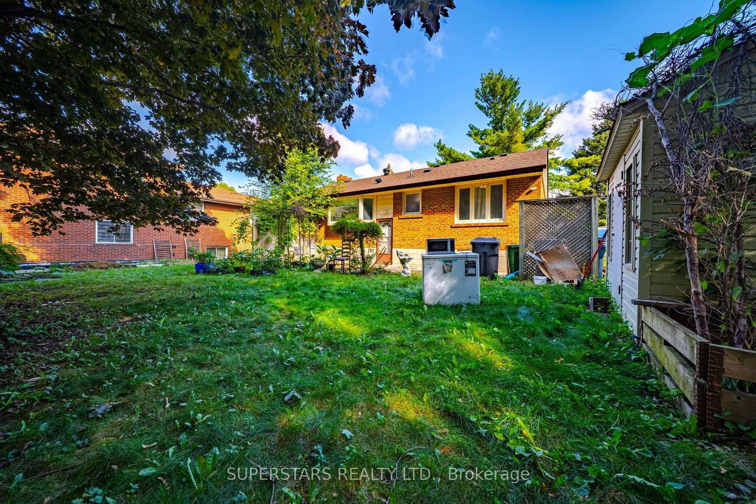
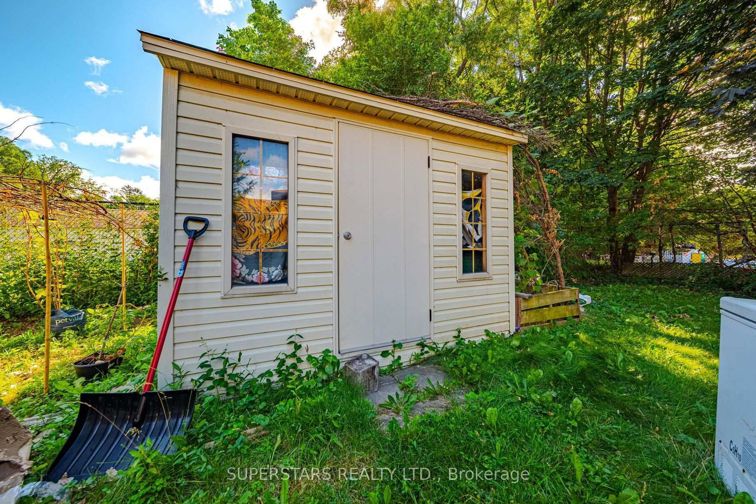
A Great Opportunity in the highly desirable Scarborough Village community! Spacious Bungalow features 3+3 bedrooms, 4 bathrooms and 1+1 kitchens, 1205 Sqft offering an ideal layout for multi-generational living or income potential. Lots of pot light in living & dining room. Primary bedroom with a private ensuite. Finished Basement With Separate Entrance, 3 Bedroom & 2 bathrooms, Ideal For Multi-generational Living Or Rental Income. Long driveway fits up to 6 cars situated on an impressive 68.88 x 147.52 ft lot, presents excellent future redevelopment potential. Newer roof. Conveniently located close to schools, parks, public transit, shopping, and everyday amenities. A fantastic opportunity for homeowners, investors, and builders.
Buy/Sell history for 23 Dunelm St, Toronto, Ontario
Sale history on this site covers the last 2 years, the window permitted under the TRREB MLS® VOW agreement.
| Date Start | Date End | List Price | Price | Event | Listing ID |
|---|---|---|---|---|---|
| N/A | N/A | $879,900 | N/A | Pc | E13583990 |
Estimated value requires sign in
AI market estimates use sold comparables and are available after you sign in and accept MLS® VOW terms.
Stone Fireplace · Bow Window · Pot Lights
Level: Main
O/Looks Backyard · Combined W/Living
Level: Main
Eat-In Kitchen · Window
Level: Main
Window · Closet · 3 Pc Ensuite
Level: Main
Window · Closet
Level: Main
Window · Closet
Level: Main
Window · Closet · Pot Lights
Level: Bsmt
Window · Closet · Broadloom
Level: Bsmt
Window · Broadloom
Level: Bsmt
Window · Quartz Counter
Level: Bsmt
Comparable sales require sign in
Closing prices and sold comps are available to registered visitors who accept MLS® VOW terms on this site.
Monthly Payment
$4,034
Total monthly payment
$4,363
Break-even down payment
100%
Expand Neighbourhood demographics to load Statistics Canada census charts.
Expand Market details to load neighbourhood price and activity trends.
$879,900
$879,900
CAD
Estimated market value
The trademarks MLS®, Multiple Listing Service® and the associated logos are owned by CREA and identify the quality of services provided by real estate professionals who are members of CREA.