


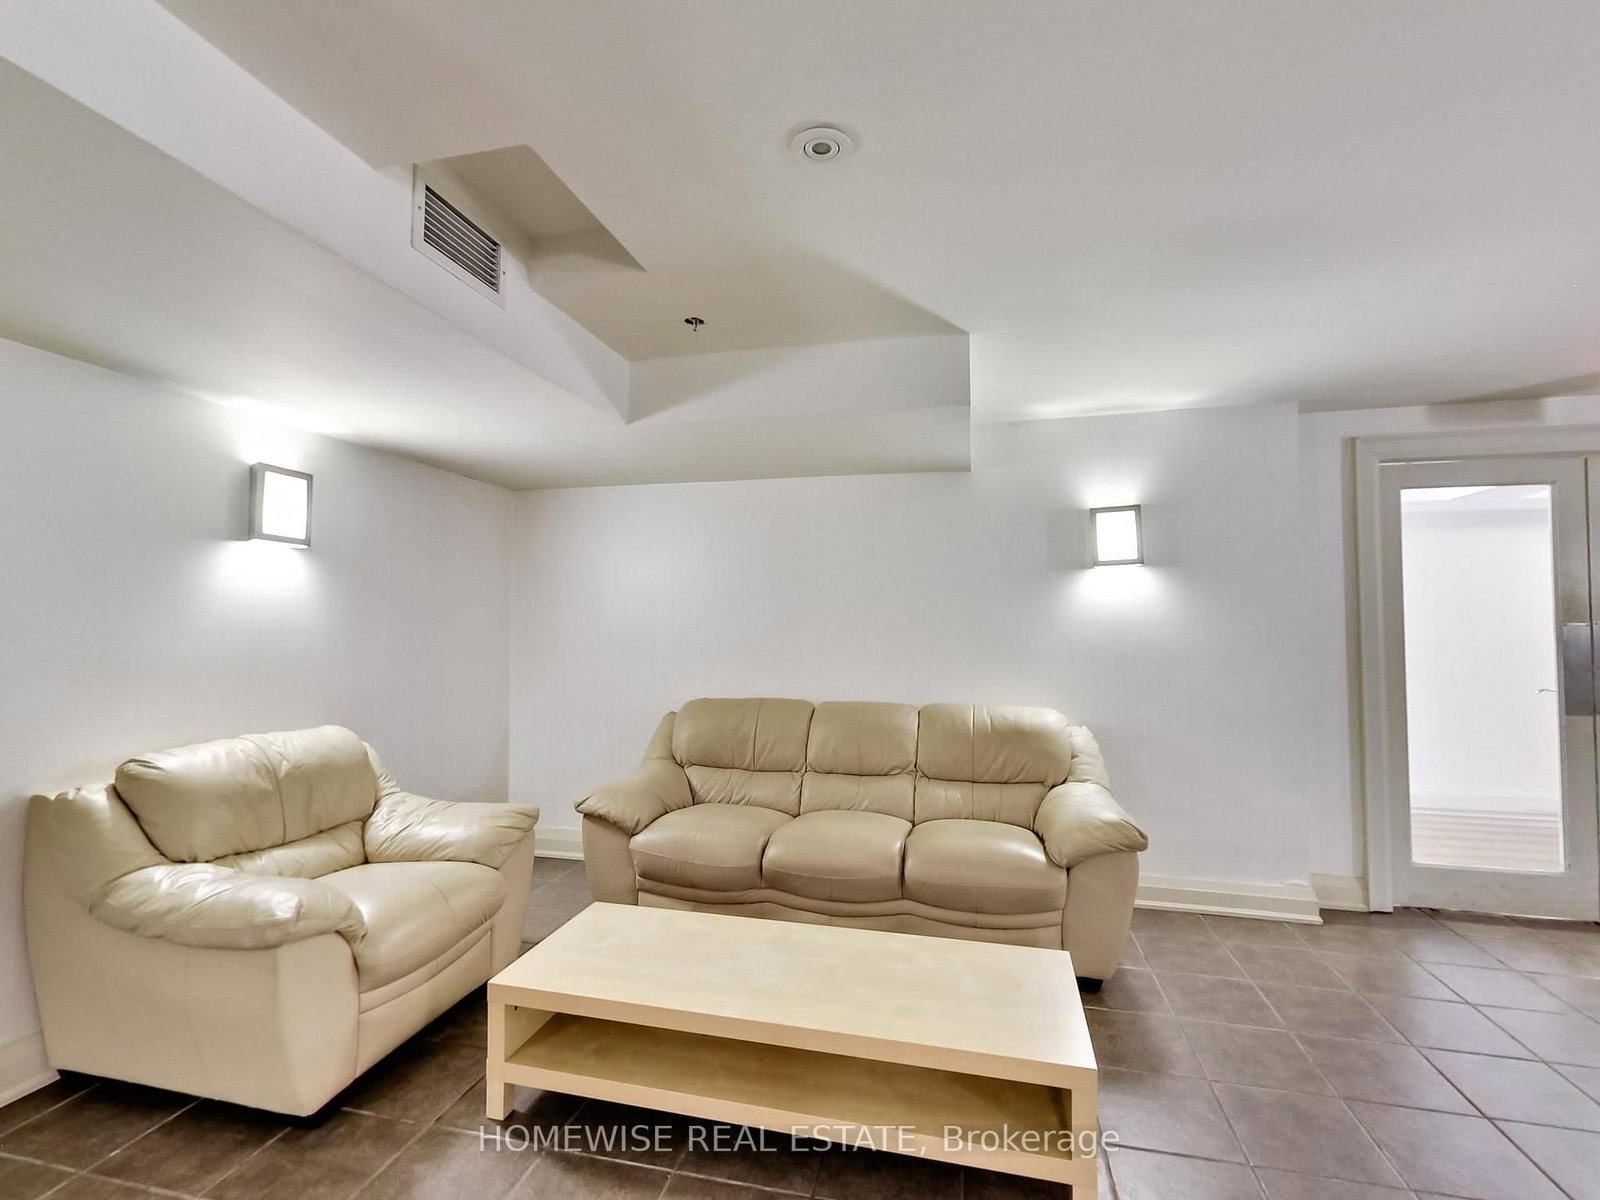


Foyer (3.05 × 2.74)
Laminate · Double Closet
Level: Main

Cabbagetown-South St. James Town, Toronto, Ontario M4X 1X8
Welcome to Suite 1001 at 225 Wellesley Street East - a bright, beautifully proportioned 2-bedroom, 2-bath residence offering 959 sq ft of thoughtfully designed living space. The smart split-bedroom layout provides excellent separation, while the open-concept living and dining areas are framed by large windows and an open balcony with expansive city and lake views. The kitchen is both functional and inviting, featuring granite countertops, stainless-steel appliances, a breakfast bar, and ample cabinetry. Hardwood flooring carries through the principal living areas, creating a warm, cohesive feel. The spacious primary bedroom easily accommodates a king-size bed and includes his-and-hers closets plus a 5-piece ensuite. A generous second bedroom and full second bath add flexibility for guests, a home office, or shared living. Complete with parking and locker, this well-managed building offers concierge/security, a gym, party room, visitor parking, bike storage, and a rooftop terrace with garden and BBQ area. Steps to transit, shopping, dining, and downtown amenities, this is a polished, move-in-ready home in a highly connected location.
Buy/Sell history for 1001-225 Wellesley St, Toronto, Ontario
Sale history on this site covers the last 2 years, the window permitted under the TRREB MLS® VOW agreement.
| Date Start | Date End | List Price | Price | Event | Listing ID |
|---|---|---|---|---|---|
| N/A | N/A | $639,000 | N/A | For Sale | C14112610 |
Estimated value requires sign in
AI market estimates use sold comparables and are available after you sign in and accept MLS® VOW terms.
Laminate · Double Closet
Level: Main
W/O To Balcony
Level: Main
Laminate
Level: Main
Granite Counter · Stainless Steel Appl
Level: Main
5 Pc Ensuite · Laminate
Level: Main
South View · W/O To Balcony
Level: Main
Comparable sales require sign in
Closing prices and sold comps are available to registered visitors who accept MLS® VOW terms on this site.
Monthly Payment
$2,930
Total monthly payment
$3,195
Break-even down payment
100%
Expand Neighbourhood demographics to load Statistics Canada census charts.
Expand Market details to load neighbourhood price and activity trends.
$639,000
$639,000
CAD
Estimated market value
The trademarks MLS®, Multiple Listing Service® and the associated logos are owned by CREA and identify the quality of services provided by real estate professionals who are members of CREA.