




Kitchen (3.68 × 4.17)
Ceramic Floor · Ceramic Back Splash · Double Sink
Level: Main

Crosby, Richmond Hill, Ontario L4C 2N8
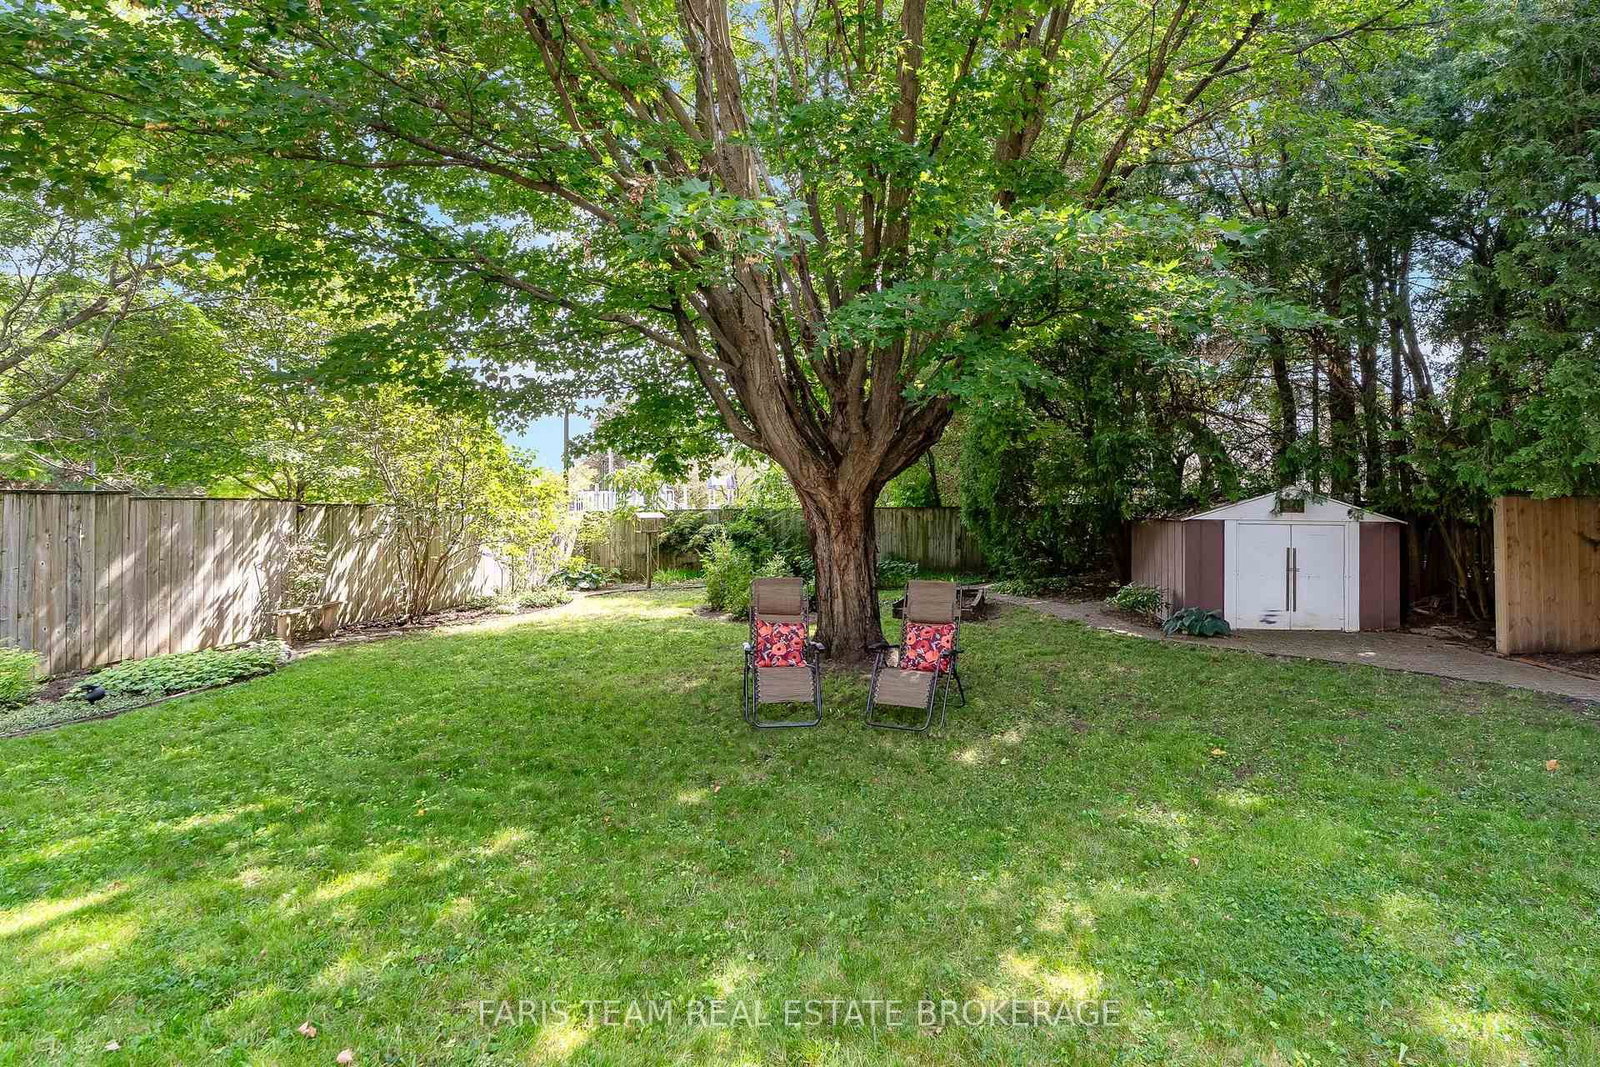
Top 5 Reasons You Will Love This Home: 1) Exceptional 150' deep lot backing directly onto a park, offering an abundance of outdoor space, added privacy and a beautiful natural backdrop right beyond the backyard 2) Immaculately maintained four bedroom detached home featuring classic all-brick construction, excellent pride of ownership, and tasteful updated finishes throughout 3) Bright and inviting sunroom complete with a skylight, creating a sun-filled bonus space perfect for relaxing, entertaining, working from home or enjoying the surrounding views 4) Warm and welcoming interior highlighted by three fireplaces, recessed lights, updated hardwood flooring, and a beautifully renovated kitchen featuring granite countertops 5) Versatile layout with three separate entrances, providing excellent flexibility for a growing family, home office or multi-generational living, complemented by renovated bathrooms and thoughtful updates throughout, including a brand new furnace and hot water tank. 1,985 above grade sq.ft. plus a finished basement. *Please note some images have been virtually staged to show the potential of the home.
Buy/Sell history for 90 Bedford Park Ave, Richmond Hill, Ontario
Sale history on this site covers the last 2 years, the window permitted under the TRREB MLS® VOW agreement.
| Date Start | Date End | List Price | Price | Event | Listing ID |
|---|---|---|---|---|---|
| N/A | N/A | $1,249,000 | N/A | For Sale | N14087768 |
Estimated value requires sign in
AI market estimates use sold comparables and are available after you sign in and accept MLS® VOW terms.
Ceramic Floor · Ceramic Back Splash · Double Sink
Level: Main
hardwood floor · Crown Moulding · Recessed Lights
Level: Main
hardwood floor · Crown Moulding · Large Window
Level: Main
hardwood floor · Fireplace · Recessed Lights
Level: Main
Ceramic Floor · Fireplace · W/O To Deck
Level: Main
3 Pc Ensuite · Vaulted Ceiling · Large Window
Level: Upper
Vaulted Ceiling · Closet · Window
Level: Upper
Closet
Level: Main
Closet
Level: Main
Recessed Lights · Window · Fireplace
Level: Bsmt
Window · Pocket Doors
Level: Bsmt
Level not provided
Comparable sales require sign in
Closing prices and sold comps are available to registered visitors who accept MLS® VOW terms on this site.
Monthly Payment
$5,726
Total monthly payment
$6,290
Break-even down payment
100%
Expand Neighbourhood demographics to load Statistics Canada census charts.
Expand Market details to load neighbourhood price and activity trends.
$1,249,000
$1,249,000
CAD
Estimated market value
The trademarks MLS®, Multiple Listing Service® and the associated logos are owned by CREA and identify the quality of services provided by real estate professionals who are members of CREA.